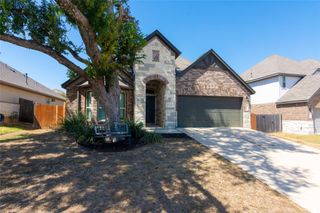
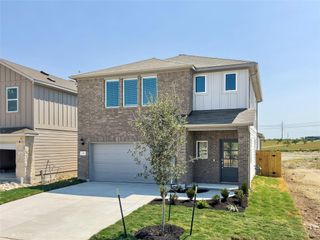
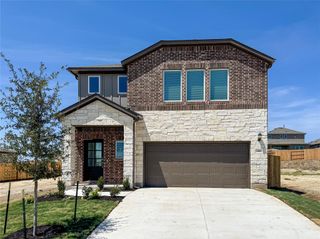
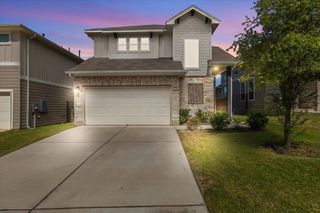
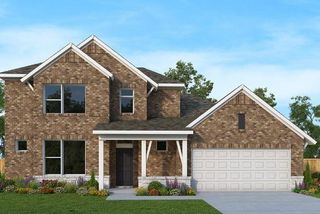
4616 Lava Island DR, Austin, TX 78747
- 5 beds |
- 3 baths |
- 2,543 sqft
 Single-Family Home
  Built in 2026
  6,229sqft lot
 2 car garage
  $171/sqft
  Listed 8 days ago
Property Description
In the city limits of Austin, one of our newest floor plans, the Caprock, offers a versatile 2-story home offering 2,543 square feet of thoughtfully designed living space. With 5 bedrooms, 3 full bathrooms, and a 2-car garage, this home is perfect for those seeking both space and comfort. Upon entering, the foyer leads to an expansive open-concept area, where the family room flows seamlessly into the dining room and kitchen. The owner's suite is downstairs with a large walk-in closet and a private owner's bathroom with a beautiful soaker tub and a separate stand up shower. Upstairs, you'll find three additional bedrooms, each with walk-in closets, and a shared full bathroom. This home is also just a short walk away from the community pool and amenities making it a prime location in the heart of the community. Come make an appointment today to see this wonderful home as it will not be on the market long with this amazing price!
- Listing Status:
- Active
- Data Last Updated:
- August 28, 2026 at 7:17AM
- Listing Office:
- M/I Homes Realty : (512) 241-0848
- Listing Agent:
- Patrick Easter : (512) 241-0848
- MLS ID:
- 6032936
- General: Rain GuttersLightingPest Tubes in WallsPrivate Yard
- Other Structures: Covered
- Pool: None
- Parking: AttachedConcreteDrivewayGarageInside EntranceParking spaces: 4
- Roofing: Composition
- Windows: Double Pane WindowsENERGY STAR Qualified WindowsLow-Emissivity WindowsScreens
- General: TwoSlab
- HOA Amenities: BBQ Pit/GrillClubhouseCluster MailboxCommon GroundsHigh Speed InternetParkPoolSee RemarksCommon Area Maintenance65.0Monthly
- Originating MLS: actris
- School District: Austin ISD
- County: Travis
- Zoning: CASCADES AT ONION CREEK EAST PHS 3 BLK I LOT 38964295
- View: Neighborhood
- Fencing: Back YardFencedWoodWrought Iron
- Utilities: Cable AvailableElectricity AvailableHigh Speed InternetNatural Gas AvailableSewer AvailableUnderground UtilitiesWater Available
- Water: Public
- Sewer: Public Sewer
- Source: actris
This listing courtesy of Patrick Easter , M/I Homes Realty
Monthly Payment
- Principal & Interest $
- Property Taxes $
- Home Insurance $
- VA Funding Fee $

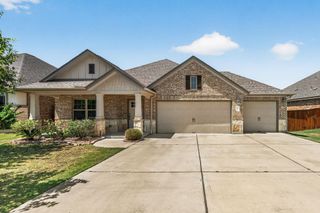
 New - 1 day ago