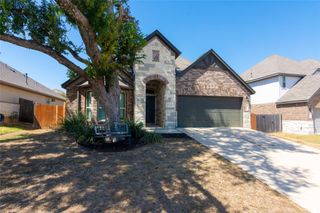
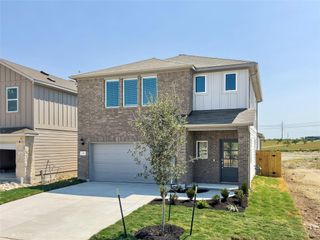
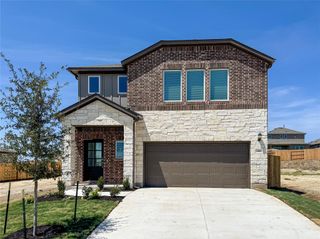
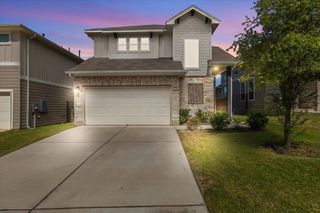
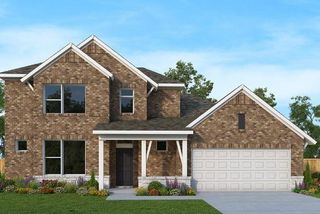
4704 Lava Island DR, Austin, TX 78747
- 5 beds |
- 3 baths |
- 2,728 sqft
 Single-Family Home
  Built in 2026
  5,924sqft lot
 2 car garage
  $167/sqft
  Listed 17 days ago
Property Description
The Eisenhower floor plan offers exceptional value in Austin and is an ideal choice for growing families. This spacious home features 5 bedrooms, 3 bathrooms, and over 2,700 square feet of thoughtfully designed living space in a highly desirable location. Showcasing our Platinum Design Package, the home includes Madison Linen White cabinetry, luxury vinyl plank flooring, an upgraded backsplash, and quartz countertops, providing both style and functionality throughout. Conveniently located just one block from the community pool and amenities, this homesite offers prime access to everything the community has to offer. Don't miss the opportunity to own this beautiful home at an outstanding price. Contact us today to schedule your visit!
- Listing Status:
- Active
- Data Last Updated:
- August 28, 2026 at 7:17AM
- Listing Office:
- M/I Homes Realty : (512) 241-0848
- Listing Agent:
- Patrick Easter : (512) 241-0848
- MLS ID:
- 4557680
- General: Rain GuttersLightingPest Tubes in WallsPrivate Yard
- Other Structures: Rear PorchCovered
- Pool: None
- Parking: AttachedConcreteDrivewayGarageInside EntranceParking spaces: 4
- Roofing: Composition
- Windows: Double Pane WindowsENERGY STAR Qualified WindowsLow-Emissivity WindowsScreens
- General: TwoSlab
- HOA Amenities: BBQ Pit/GrillClubhouseCluster MailboxCommon GroundsHigh Speed InternetParkPoolSee RemarksCommon Area Maintenance65.0Monthly
- Originating MLS: actris
- School District: Austin ISD
- County: Travis
- Zoning: CASCADES AT ONION CREEK EAST PHS 3 BLK I LOT 36964293
- View: Neighborhood
- Fencing: Back YardFencedWoodWrought Iron
- Utilities: Cable AvailableElectricity AvailableHigh Speed InternetNatural Gas AvailableSewer AvailableUnderground UtilitiesWater Available
- Water: Public
- Sewer: Public Sewer
- Source: actris
This listing courtesy of Patrick Easter , M/I Homes Realty
Monthly Payment
- Principal & Interest $
- Property Taxes $
- Home Insurance $
- VA Funding Fee $

 New - 1 day ago