6100 Gunnison Turn RD, Austin, TX 78738
- 4 beds |
- 3 baths |
- 2,340 sqft
 Single-Family Home
  Built in 2016
  9,670sqft lot
 3 car garage
  $250/sqft
  Listed 1 month ago
Property Description
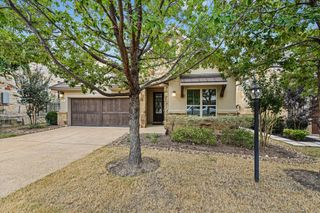
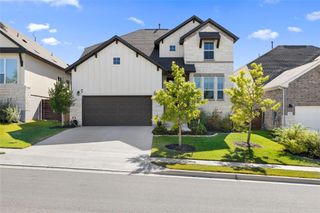
Market Edit...new price! Tucked into a small cul de sac in Sweetwater, this thoughtfully designed David Weekley home sits on a corner lot and offers flexible living spaces, a three car garage and a backyard made for enjoying Texas Hill Country sunsets. The open main living area brings together the kitchen, dining and family room, creating an easy flow for everyday living and entertaining. The kitchen features generous cabinetry, granite countertops, a stone backsplash, stainless steel appliances, a large pantry and plenty of prep space. With four bedrooms and two and a half baths, the floor plan gives you options for how you live and work. One bedroom is currently used as a home office and study, making it equally well suited for guests, a media room, workout space or a dedicated work from home setup. The spacious primary suite offers a large bath, an oversized closet with extensive shelving and storage, and a separate linen closet. Plantation shutters and tile flooring add both style and function throughout the main living spaces, while the backyard extends the living outdoors with a patio and deck overlooking beautiful sunset views. Located in Sweetwater, you are surrounded by miles of trails, resort style pools, fitness facilities, playgrounds, parks and community gathering spaces, with convenient access to Bee Cave, Lakeway and the Texas Hill Country. It is a home that gives you the space you need today with the flexibility to change right along with you.
- Listing Status:
- Active
- Data Last Updated:
- October 13, 2026 at 4:18AM
- Listing Office:
- Compass RE Texas, LLC : (512) 575-3644
- Listing Agent:
- Beth Carter : (512) 799-7427
- MLS ID:
- 9907558
- General: Gutters Full
- Other Structures: Front PorchRear PorchCovered
- Pool: None
- Parking: ConcreteGarage Faces FrontParking spaces: 3
- Roofing: Composition
- Windows: Double Pane WindowsPlantation ShuttersScreens
- General: OneSlab
- HOA Amenities: Common GroundsGatedPlaygroundPoolTrail(s)Common Area Maintenance190.0Quarterly
- Originating MLS: actris
- School District: Lake Travis ISD
- County: Travis
- Zoning: LOT 12 BLK A SWEETWATER RANCH SEC 1 VILLAGE I01279207150000
- View: Neighborhood
- Fencing: Back YardPrivacyWood
- Utilities: High Speed Internet
- Water: MUD
- Sewer: MUD
- Source: actris
This listing courtesy of Beth Carter , Compass RE Texas, LLC
Monthly Payment
- Principal & Interest $
- Property Taxes $
- Home Insurance $
- VA Funding Fee $

 New - 1 day ago