8801 Bellancia DR, Austin, TX 78738
- 5 beds |
- 5 baths |
- 4,166 sqft
 Single-Family Home
  Built in 2015
  1.09acre lot
 3 car garage
  $478/sqft
  Listed 6 months ago
Property Description
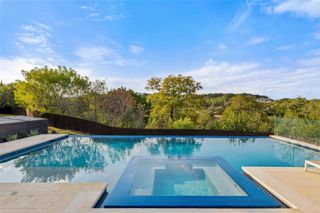
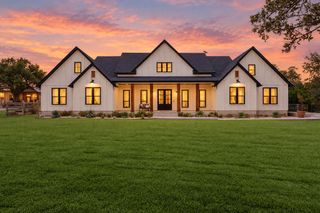
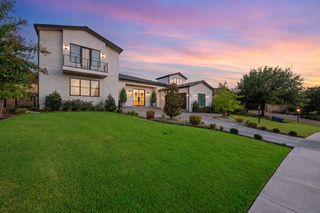
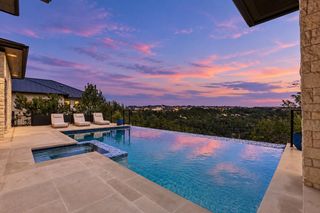
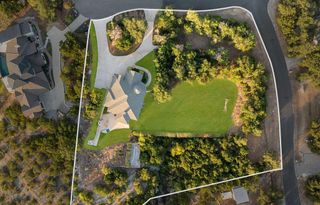
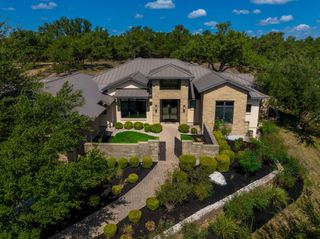
Experience Hill Country living in the Lake Travis area, within Lake Travis ISD and the gates of Belvedere. Situated on a 1.092-acre cul-de-sac lot backing to greenbelt, this contemporary single-story home pairs distinctive architecture with light-filled interiors and expansive outdoor living. Soaring ceilings, clerestory windows, and warm hardwood floors create a welcoming sense of space. A sleek linear fireplace anchors the living room, while a wide opening of glass doors connects it to the covered terrace and frames views of the surrounding landscape. The open kitchen features quartz countertops, an oversized island with seating, extensive cabinetry, and Thermador appliances. A window-lined breakfast area and separate dining room accommodate casual meals and special occasions. The spacious primary suite features a beamed ceiling and generous windows overlooking the grounds. Its beautifully appointed bath includes a freestanding soaking tub, walk-in shower, dual vanities, and generous closet storage. Five bedrooms, four full baths, one half bath, and a separate flex room provide versatility across approximately 4,166 square feet, all on one level. The expansive covered terrace brings Hill Country living outdoors with a fireplace, built-in grill, and space for dining and conversation. A fenced backyard overlooks the greenbelt, while a three-car garage adds everyday convenience. Belvedere’s community clubhouse and pool complete the offering in a location that places Lake Travis recreation and the Hill Country lifestyle at the heart of the experience.
- Listing Status:
- Active
- Data Last Updated:
- October 13, 2026 at 12:19PM
- Listing Office:
- Christies Intl Real Estate Lone Star : 512.913.4124
- Listing Agent:
- Patti Simon : (512) 913-4124
- MLS ID:
- 1627782
- General: BarbecueElectric Car Plug-inExterior StepsGardenGas GrillGutters FullLightingOutdoor GrillPermeable PavingPrivate EntrancePrivate Yard
- Other Structures: PorchRear PorchPatioSide PorchCovered
- Pool: None
- Parking: AttachedCoveredDrivewayGarageGarage Door OpenerGarage Faces SideInside EntranceKitchen LevelLightedOff StreetOpenOutsideOversizedPavedPaver BlockPrivateStorageWorkshop in GarageParking spaces: 7
- Roofing: Metal
- Windows: Bay Window(s)BlindsScreensTinted WindowsWindow Coverings
- General: OneSlab
- HOA Amenities: BBQ Pit/GrillClubhouseCluster MailboxCommon GroundsFishingParkPet AmenitiesPlanned Social ActivitiesPoolSport Court(s)/FacilityUnderground UtilitiesTrail(s)Common Area Maintenance2000.0Annually
- Originating MLS: actris
- School District: Lake Travis ISD
- County: Travis
- Zoning: LOT 17 BLK A BELVEDERE PHS IV01139501100000
- View: Hill CountryNeighborhoodPark/GreenbeltTrees/Woods
- Fencing: Back YardFencedPerimeterWrought Iron
- Utilities: Cable AvailableElectricity ConnectedHigh Speed InternetPhone AvailablePropaneSewer ConnectedUnderground UtilitiesWater Connected
- Water: MUDPublic
- Sewer: Aerobic SepticMUDSeptic Tank
- Source: actris
This listing courtesy of Patti Simon , Christies Intl Real Estate Lone Star
Monthly Payment
- Principal & Interest $
- Property Taxes $
- Home Insurance $
- VA Funding Fee $