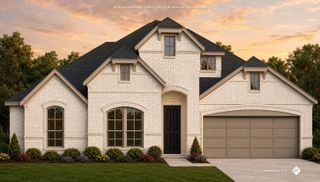
1525 Blue Lake Drive, Burleson, TX 76058
- 3 beds |
- 3 baths |
- 2,641 sqft
 Single-Family Home
  Built in 2023
  0.37acre lot
 3 car garage
  $195/sqft
  Listed 11 days ago
Property Description
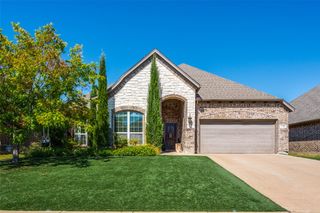
Welcome to the highly sought-after Bluebird Meadows community, where comfort, quality, and style come together in this beautifully appointed 3-bedroom, 2.5-bath home with a dedicated study. Thoughtfully designed with an open-concept layout, the spacious living and dining areas create an inviting atmosphere for both everyday living and entertaining. Upgraded finishes throughout the home add a touch of elegance, while hardwood flooring extends through every room—no carpet! The private primary suite offers a peaceful retreat with a generously sized bedroom and a spa-inspired bath featuring an oversized walk-in shower and ample space to unwind. Outside, you'll find a large backyard on an oversized lot with plenty of room to play, garden, or create your own outdoor oasis. The oversized covered patio is perfect for hosting family and friends or simply enjoying a quiet evening outdoors. A spacious 3-car garage provides abundant room for vehicles, storage, or hobbies. Ideally located just minutes from Chisholm Trail Parkway, this home offers convenient access to shopping, dining, entertainment, and an easy commute while still enjoying the charm of one of the area's most desirable communities. Combining thoughtful upgrades, functional living spaces, and an exceptional location, this home is ready to welcome its next owner.
- Listing Status:
- Active
- Data Last Updated:
- October 13, 2026 at 7:21AM
- Listing Office:
- All City Real Estate Ltd. Co. : 866-277-6005
- Listing Agent:
- Ashley Milliman :
- Contact:
- 866-277-6005
- MLS ID:
- 21401787

- Style: Detached
- Pool: None
- Parking: Garage
- Roofing: Composition
- General: BrickRockStone1Slab
- HOA Amenities: All FacilitiesAssociation Management360.0Annually
- Originating MLS: NTR_NTREIS
- School District: Joshua ISD
- County: Johnson
- Zoning: 126498907190
- Utilities: Sewer AvailableWater AvailableCable Available
- Water: Public
- Sewer: Public Sewer
- Source: NTR_NTREIS
- Exclusions: All mounted TVs/mountsdrapesfridgewasher/dryer.
This listing courtesy of Ashley Milliman , All City Real Estate Ltd. Co.
Monthly Payment
- Principal & Interest $
- Property Taxes $
- Home Insurance $
- VA Funding Fee $


 New - 18 hours ago