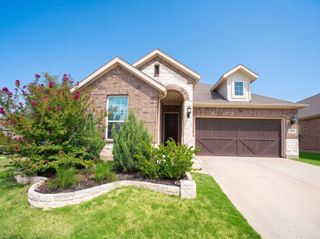
4011 Province Drive, Carrollton, TX 75007
- 4 beds |
- 3 baths |
- 2,519 sqft
 Single-Family Home
  Built in 1991
  0.26acre lot
 2 car garage
  $218/sqft
  Listed 27 days ago
Property Description
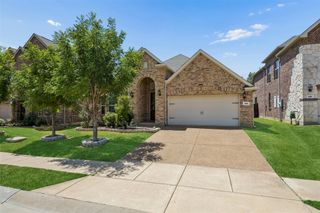
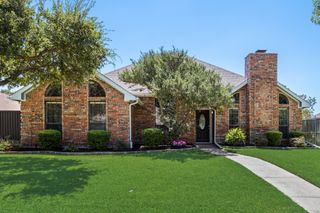
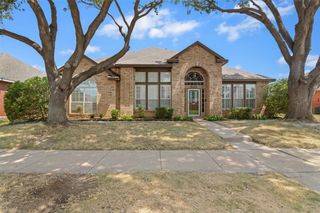
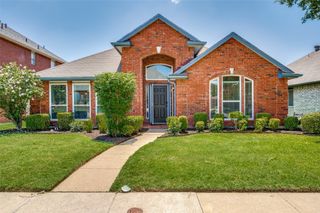
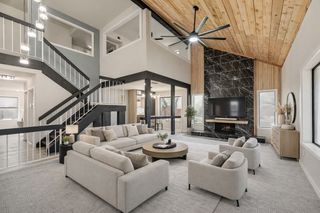
Welcome to 4011 Province Drive in Carrollton — a spacious, updated single-story brick home in the heart of DFW with Lewisville ISD schools. From the moment you pull up, the clean curb appeal and mature landscaping set the tone. Inside, the grand living area impresses with soaring vaulted ceilings that give it a true sense of scale and openness. The living room flows seamlessly into the family room and kitchen, creating the perfect layout for both everyday living and entertaining. Tall ceilings throughout, a striking fireplace, and abundant natural light make this space feel expansive and welcoming — ideal for gatherings or relaxing with family. The updated kitchen features blue cabinetry, a large island, quartz counters, stainless appliances, and a bright breakfast nook. A formal dining area completes the heart of the home. You'll find 4 bedrooms total, including a generous primary suite with walk-in closet and private en-suite bath, plus 2.5 updated bathrooms. But the real showstopper is the Texas-sized backyard — huge, fully fenced, and built for entertaining. Bring your fire pit area, grills and smokers because there is plenty of space for all to enjoy! You have plenty of room for a pool or future additions. It's a rare find in the DFW metro: private outdoor living at this scale. 2-car garage, thoughtful updates, and unbeatable location convenience. A MUST SEE.
- Listing Status:
- Active
- Data Last Updated:
- August 16, 2026 at 5:17PM
- Listing Office:
- BK Real Estate : 972-677-9172
- Listing Agent:
- Nick Sicilian :
- Contact:
- 214-578-1007
- MLS ID:
- 21334936

- Style: TraditionalDetached
- Pool: None
- Parking: Alley AccessConcreteDrivewayGarageGarage Door OpenerOversized
- Roofing: Composition
- Windows: Window Coverings
- General: Brick1Slab
- Originating MLS: NTR
- School District: Lewisville ISD
- County: Denton
- Zoning: HIGH RIDGE BLK J LOT 5R118232
- Utilities: Sewer AvailableWater AvailableCable Available
- Water: Public
- Sewer: Public Sewer
- Source: NTR
This listing courtesy of Nick Sicilian , BK Real Estate
Monthly Payment
- Principal & Interest $
- Property Taxes $
- Home Insurance $
- VA Funding Fee $

 New - 20 hours ago