187 Bobs Cove, Castroville, TX 78009
- 4 beds |
- 5 baths |
- 4,036 sqft
 Single-Family Home
  Built in 2026
  4,038sqft lot
 —— car garage
  $212/sqft
  Listed 1 day ago
Property Description
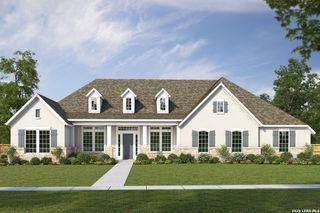
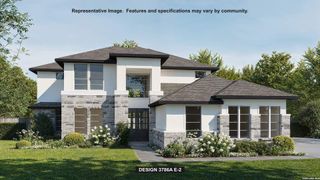
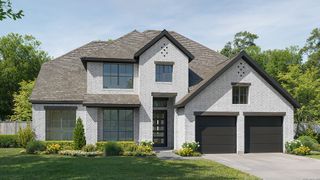
A large front porch opens into a grand two-story entryway that boasts a curved staircase. A private guest suite is located off the entrance and features a private hallway to the one-car garage. Adjacent to the guest suite is the formal dining room. As you walk past the stairs which feature a bonus storage space, you enter the grand family room which boasts tall ceilings, a fireplace, and wall of windows. French doors lead into the home office right off the living space. An island with built-in seating, walk-in pantry, and butler's pantry that leads into the dining room completes the kitchen. The morning area is embraced by two walls of windows and allows access to the covered backyard patio. The primary bedroom boasts a tray ceiling and wall of windows. French doors lead into the primary bathroom which boasts dual vanities, a garden tub, glass enclosed shower, and large walk-in closet. Upstairs you are greeted by a view to the first floor. The oversized game room is connected to the two secondary bedrooms that feature a Hollywood bathroom. The two-car garage is located in the hallway that leads to the kitchen.
- Listing Status:
- Pending
- Date Added:
- July 6, 2026
- Data Last Updated:
- July 7, 2026 at 7:51AM
- Listing Office:
- Perry Homes Realty, LLC : (713) 948-6666
- Listing Agent:
- Lee Jones : (713) 948-6666
- MLS ID:
- 1997997
- General: One Living AreaSeparate Dining RoomEat-In KitchenIsland KitchenBreakfast BarWalk-In PantryStudy/LibraryGame RoomUtility Room InsideHigh CeilingsOpen Floor PlanCable TV AvailableHigh Speed InternetLaundry Main LevelLaundry RoomWalk in Closets
- Flooring: CarpetingCeramic Tile
- A/C: One CentralZoned
- Heating: Heat PumpElectric
- Fireplace: OneWood BurningFireplaces: 1
- Eco/Green Feature: 16+ SEER ACProgrammable Thermostat12"+ Attic InsulationDouble Pane WindowsEnergy Star AppliancesRadiant BarrierLow E WindowsHigh Efficiency Water HeaterCeiling FansMechanical Fresh AirHERS RatedHERS 0-85
- General: Brick4 Sides MasonryCovered PatioPrivacy FenceSprinkler SystemDouble Pane WindowsHas Gutters
- Style: Two Story
- Pool: None
- Roofing: Composition
- Windows: None Remain
- General: TwoSlab
- HOA Amenities: 150.0Annually
- School District: Medina ISD
- County: Medina
- Zoning: MEGANS LANDING UNIT 3 BLOCK 6 LOT 380S05970000200027519588
- Water: Water SystemSewer System
This listing courtesy of Lee Jones , Perry Homes Realty, LLC
Monthly Payment
- Principal & Interest $
- Property Taxes $
- Home Insurance $
- VA Funding Fee $

 New - 1 day ago