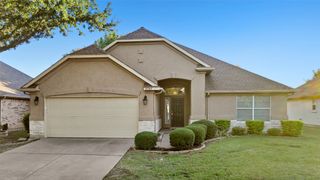
10312 Claystone Drive, Denton, TX 76207
- 2 beds |
- 3 baths |
- 1,760 sqft
 Single-Family Home
  Built in 2019
  4,792sqft lot
 2 car garage
  $273/sqft
  Listed 1 month ago
Property Description
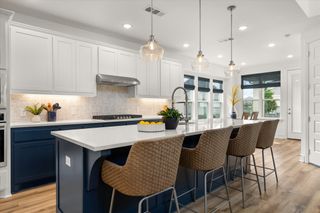
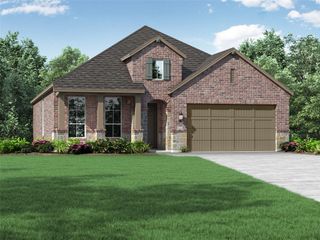
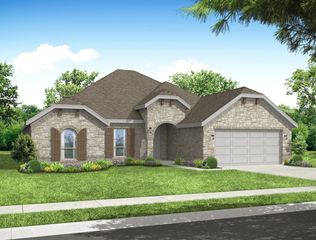
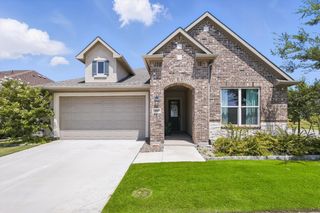
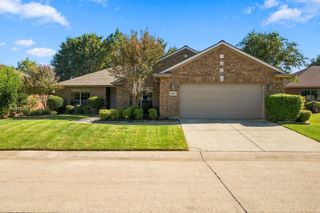
Welcoming curb appeal is the first of many features in this one-story brick and stone Prosperity model. The front windows are flanked with shutters and stone flowerbed borders. Set on a greenbelt lot. This light and bright home boasts an open floor plan and many modern touches, including upgraded ceramic tile, ceiling fans, and stylish lighting fixtures. The kitchen offers an island and lots of counter space with light-colored granite, stainless appliances, a Blanco sink, an electric stove with a double oven, and is plumbed for gas. There is a walk-in pantry, pendant lights, and subway tile backsplash, and the fridge is included. The dining area is spacious enough for an extended table and chairs. The living room offers a media nook for your wide-screen TV, tray ceiling, crown molding, and a ceiling fan. The primary suite has a triple window for plenty of sunshine, crown molding, a fan, and wall sconces for bedside reading. There is a privacy barn door to the bath, double sinks, a framed mirror, a frameless shower door, a tiled shower with a seat, and a linen closet. The guest bedroom is ensuite with a double closet. The bath has a tub-shower combo with a subway-tiled wall. The office has a barn door with a built-in desk, wall shelves, and a fan. The backyard is a private retreat with a patio, roll-down shades, natural gas hookup, flower beds, and a natural conservation area.
- Listing Status:
- Active
- Data Last Updated:
- October 14, 2026 at 6:18AM
- Listing Office:
- Attorney Broker Services : 817-543-8900
- Listing Agent:
- Carolyn Thomas :
- Contact:
- 940-765-4899
- MLS ID:
- 21367860

- General: GardenLightingRain GuttersCommunity
- Style: TraditionalDetached
- Pool: NoneCommunity
- Parking: CoveredDirect AccessDoor-SingleDrivewayGarage Faces FrontGarageGarage Door OpenerInside Entrance
- Roofing: CompositionShingle
- Windows: Window Coverings
- General: BrickRockStoneStucco1Slab
- HOA Amenities: Association Management1988.0Semi-Annually
- Originating MLS: NTR_NTREIS
- School District: Denton ISD
- County: Denton
- Zoning: ROBSON RANCH UNIT 17-3 BLK C LOT 11R730796
- Utilities: Natural Gas AvailableSewer AvailableSeparate MetersUnderground UtilitiesWater AvailableCable Available
- Water: Public
- Sewer: Public Sewer
- Source: NTR_NTREIS
This listing courtesy of Carolyn Thomas , Attorney Broker Services
Monthly Payment
- Principal & Interest $
- Property Taxes $
- Home Insurance $
- VA Funding Fee $

 New - 3 days ago