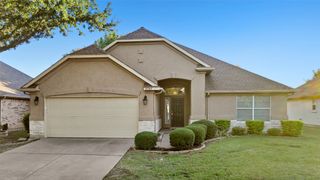
10408 Claystone Drive, Denton, TX 76207
- 2 beds |
- 2 baths |
- 1,760 sqft
 Single-Family Home
  Built in 2021
  4,792sqft lot
 2 car garage
  $298/sqft
  Listed 27 days ago
Property Description
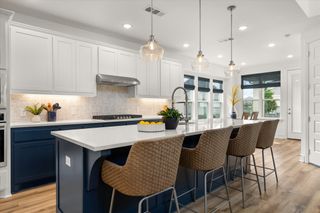
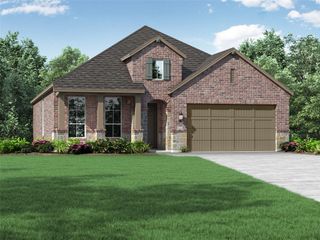
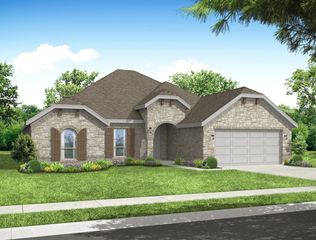
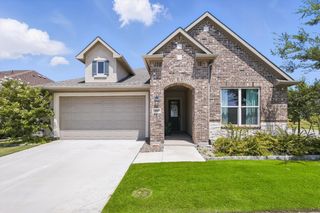
Welcome Home to Robson Ranch! Beautifully maintained and thoughtfully upgraded, this 2021 Legacy model offers approximately 1,760 square feet of stylish living in a private, tranquil setting. The bright, open-concept floor plan features abundant natural light, crown molding, enhanced wood-look tile flooring, and Plantation shutters. The spacious kitchen is designed for both everyday living and entertaining, with quartz countertops, Monogram appliances, stainless-steel apron sink, white cabinetry, designer pendant lighting, backsplash, under-cabinet lighting, a large island with breakfast-bar seating, and walk-in pantry. The kitchen flows seamlessly into the great room, highlighted by a tray ceiling and built-in entertainment center. Just off the entry, the versatile den with French doors provides an ideal home office, hobby room, or quiet retreat. The secondary bedroom offers comfort and privacy for guests, while the spacious primary suite features dual sinks, a large walk-in shower with glass doors, Plantation shutters, and an extended walk-in closet. Step outside to enjoy the covered and screened patio, perfect for morning coffee, outdoor dining, or entertaining, with a limestone-coated surface overlooking a natural area with no neighbors directly behind. Additional highlights include a garage attic lift, utility sink, mini-split AC, floor covering, pellet ice maker, and exterior door. Whether you’re seeking a full-time residence or a lock-and-leave retreat, this exceptional home blends comfort, functionality, privacy, and timeless style in one of Robson Ranch’s most desirable settings. Showings start on September 15, 2026
- Listing Status:
- Active
- Data Last Updated:
- October 13, 2026 at 7:21AM
- Listing Office:
- Berkshire HathawayHS Worldwide : 817-379-3111
- Listing Agent:
- Debbie Dodge :
- Contact:
- 817-379-3111
- MLS ID:
- 21368485

- General: Rain Gutters
- Style: TraditionalDetached
- Pool: NoneCommunity
- Parking: ConcreteDoor-MultiGarage Faces FrontGarageGarage Door OpenerInside Entrance
- Roofing: Composition
- Windows: Shutters
- General: BrickRockStoneStucco1Slab
- HOA Amenities: Association Management1988.0Semi-Annually
- Originating MLS: NTR_NTREIS
- School District: Denton ISD
- County: Denton
- Zoning: ROBSON RANCH UNIT 17-3 BLK C LOT 14R730799
- Utilities: Natural Gas AvailableSewer AvailableSeparate MetersUnderground UtilitiesWater AvailableCable Available
- Water: Public
- Sewer: Public Sewer
- Source: NTR_NTREIS
- Exclusions: Murphy bed in guest roombedroom 2
This listing courtesy of Debbie Dodge , Berkshire HathawayHS Worldwide
Monthly Payment
- Principal & Interest $
- Property Taxes $
- Home Insurance $
- VA Funding Fee $

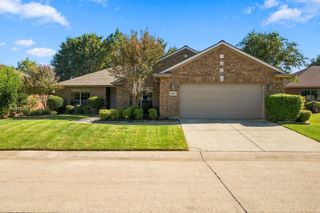
 New - 2 days ago