17316 Avion DR, Dripping Springs, TX 78620
- 4 beds |
- 4 baths |
- 3,954 sqft
 Single-Family Home
  Built in 2017
  1.54acre lot
 3 car garage
  $329/sqft
  Listed 1 month ago
Property Description
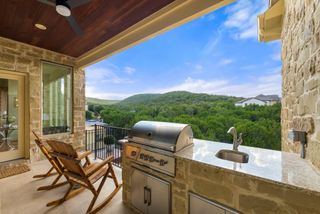
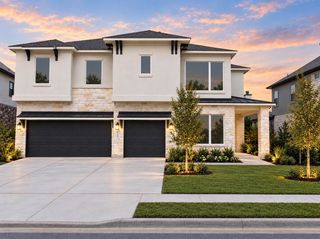
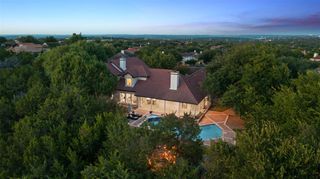
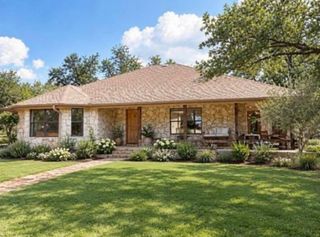
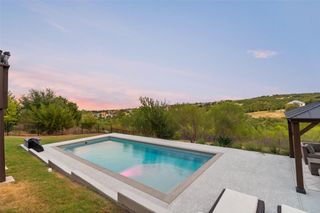
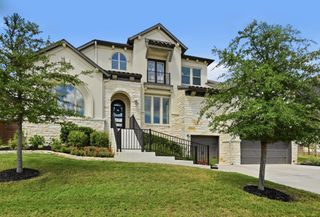
NEW PRICE - Located in the coveted Vistancia neighborhood of Dripping Springs, 17316 Avion Drive is a refined Hill Country residence where sweeping views, natural privacy, timeless architecture, and effortless indoor-outdoor living come together. Set on 1.54 acres, a striking blend of stone and stucco creates an elegant first impression, complemented by manicured landscaping, a covered entry, and three-car garage. Inside, soaring vaulted ceilings, exposed wood beams, wide-plank flooring, and abundant natural light establish a sense of warmth and understated luxury. The impressive great room is anchored by a floor-to-ceiling stone fireplace, with walls of windows framing the surrounding landscape. The open design flows into a beautifully appointed chef’s kitchen featuring an oversized island, extensive cabinetry, stainless steel appliances, professional-style range with pot filler, designer backsplash, and statement lighting. Multiple dining spaces embrace the views, while a built-in wine bar adds to the home’s entertaining appeal. The primary suite offers a serene retreat with vaulted ceilings, exposed beams, and clerestory windows. Its spa-inspired bath features an expansive dual vanity with makeup area, freestanding soaking tub, and oversized walk-in shower. A private office with custom built-ins provides an elegant workspace. Outside, an expansive covered living space overlooks the greenbelt and rolling Hill Country beyond. Surrounded by mature landscaping and natural beauty, the setting offers exceptional privacy and an inviting backdrop for quiet mornings, sunset evenings, and entertaining. With single-story living, 1.54 acres, private greenbelt views, and exceptional indoor-outdoor spaces, 17316 Avion Drive captures the relaxed sophistication of luxury Texas Hill Country living.
- Listing Status:
- Active
- Data Last Updated:
- October 13, 2026 at 7:20AM
- Listing Office:
- SunDrip Realty : (512) 828-9589
- Listing Agent:
- Ben Baronet : (512) 828-9589
- MLS ID:
- 1649120
- General: BalconyExterior StepsGutters FullPrivate Yard
- Other Structures: EnclosedPorchFront PorchRear PorchPatioCovered
- Pool: None
- Parking: AttachedConcreteDirect AccessDoor-MultiDrivewayGarageGarage Door OpenerGarage Faces FrontGarage Faces SideKitchen LevelPrivateParking spaces: 6
- Roofing: CompositionShingle
- Windows: Screens
- General: OneSlab
- HOA Amenities: Common Area Maintenance750.0Annually
- Originating MLS: actris
- School District: Lake Travis ISD
- County: Travis
- Zoning: LOT 14 BLK D VISTANCIA SEC 401099502190000
- View: Hill CountryPanoramicPark/GreenbeltTrees/Woods
- Fencing: Back YardFencedFullWrought Iron
- Utilities: Electricity AvailableHigh Speed InternetPhone AvailablePropaneSewer ConnectedWater Available
- Water: Public
- Sewer: Septic Tank
- Source: actris
This listing courtesy of Ben Baronet , SunDrip Realty
Monthly Payment
- Principal & Interest $
- Property Taxes $
- Home Insurance $
- VA Funding Fee $