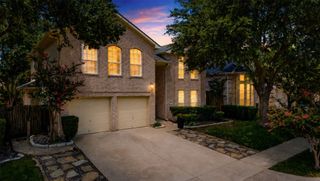
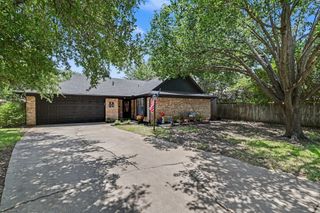
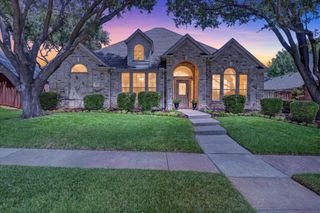
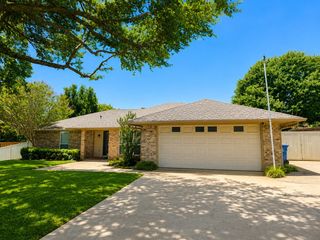
1421 Saint Francis Lane, Flower Mound, TX 75028
- 3 beds |
- 2 baths |
- 2,263 sqft
 Single-Family Home
  Built in 1997
  8,712sqft lot
 3 car garage
  $252/sqft
  Listed 1 month ago
Property Description
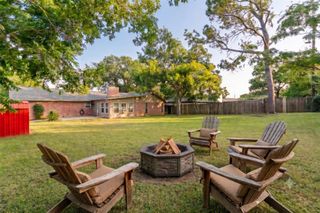
Inviting 3-bedroom, 2-bath home with flexible spaces and a sparkling backyard pool oasis in the heart of Flower Mound. Originally a 4-bedroom layout, the current plan features an oversized third bedroom that could easily be reconfigured back into two separate rooms with the simple addition of a wall, providing excellent versatility for future needs. The formal dining room offers additional options as a third living area, playroom, home office, or media space. Fresh interior paint and new carpeting give the home a clean, move-in-ready feel, while the single-level footprint keeps daily living comfortable and convenient. Step outside to a beautiful backyard with a refreshing pool and tranquil waterfall feature—perfect for summer entertaining, quiet evenings, or weekend staycations at home.
- Listing Status:
- Pending
- Data Last Updated:
- August 16, 2026 at 6:18PM
- Listing Office:
- Keller Williams Realty-FM : 972-874-1905
- Listing Agent:
- Debbie Gill :
- MLS ID:
- 21318645

- General: Decorative/Designer Lighting FixturesDouble VanityEat-in KitchenGranite CountersHigh Speed InternetKitchen IslandOpen FloorplanPantryCable TVWalk-In Closet(s)
- Appliances: DishwasherElectric CooktopElectric OvenDisposalGas Water HeaterMicrowaveVented Exhaust Fan
- Laundry: Washer HookupDryer HookupElectricDryer HookupGasDryer HookupLaundry in Utility Room
- Flooring: CarpetCeramic Tile
- A/C: Central AirCeiling Fan(s)Electric
- Heating: CentralNatural Gas
- Fireplace: Gas StarterLiving RoomMasonryFireplaceFireplaces: 1
- General: Rain Gutters
- Style: RanchTraditionalDetached
- Pool: GuniteIn GroundPoolWaterfallWater Feature
- Parking: Door-MultiDrivewayGarage Faces FrontGarageGarage Door Opener
- Roofing: Composition
- Windows: Window Coverings
- General: BrickWood Siding1Slab
- Road/Access: Asphalt
- HOA Amenities: Association Management363.0Annually
- Originating MLS: NTR
- School District: Lewisville ISD
- County: Denton
- Zoning: CEDAR BLUFF PH 2 BLK C LOT 10R187567
- Fencing: Back YardFullWood
- Utilities: Electricity ConnectedNatural Gas AvailablePhone AvailableSewer AvailableSeparate MetersUnderground UtilitiesWater AvailableCable Available
- Water: Public
- Sewer: Public Sewer
- Source: NTR
- Exclusions: Wall mounted TV (not mounts) and separate pool cleaner
This listing courtesy of Debbie Gill , Keller Williams Realty-FM
Monthly Payment
- Principal & Interest $
- Property Taxes $
- Home Insurance $
- VA Funding Fee $

 New - 2 days ago