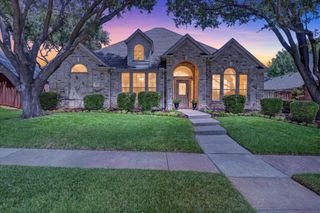
2009 Brook Lane, Flower Mound, TX 75028
- 4 beds |
- 3 baths |
- 2,559 sqft
 Single-Family Home
  Built in 1992
  5,009sqft lot
 2 car garage
  $201/sqft
  Listed 17 days ago
Property Description
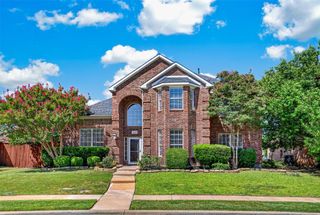
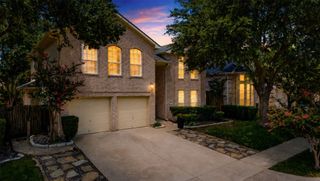
Life in South Flower Mound has a rhythm to it, and this light-filled home sits right in the middle of it. Set on a quiet street across from Rheudasil Park, you're just steps from a stocked fishing pond, open green space, and a neighborhood where residents are often out enjoying the outdoors. Walls of windows fill the home with natural light, creating a warm and welcoming atmosphere throughout. Just across Forest Vista, miles of paved trails wind through mature trees and along Stone Creek, offering the perfect setting for a morning run, evening walk, or weekend bike ride. The floor plan is a rare find, with all bedrooms and flexible play spaces located upstairs, creating a dedicated private retreat away from the main living areas. Downstairs is designed for gathering and entertaining, featuring a formal living room or office, formal dining room, spacious family room, wet bar, kitchen, and laundry room, all thoughtfully arranged for the way families live today. A brand-new roof, installed in July 2026, provides peace of mind for years to come, while fresh interior paint and updated landscaping make this home truly move-in ready. Just bring your furniture and settle in. Minutes from Donald Elementary and surrounded by parks, trails, and everyday conveniences, this home offers an exceptional blend of location, functionality, and lifestyle. South Flower Mound also provides convenient access to major highways, making commutes to both Dallas and Fort Worth more manageable. This is one you'll want to experience in person.
- Listing Status:
- Active
- Data Last Updated:
- August 16, 2026 at 5:17PM
- Listing Office:
- Keller Williams Realty-FM : 972-874-1905
- Listing Agent:
- Katie Saldivar :
- Contact:
- 214-783-2556,214-783-2556
- MLS ID:
- 21324933

- General: Private Yard
- Style: TraditionalDetached
- Pool: None
- Parking: CoveredDoor-MultiDrivewayGarage Faces FrontGarageGarage Door OpenerInside EntranceOff Street
- Roofing: Composition
- Windows: Bay Window(s)
- General: Brick2Slab
- HOA Amenities: All Facilities212.0Annually
- Originating MLS: NTR
- School District: Lewisville ISD
- County: Denton
- Zoning: THE WOODS AT LAKE FOREST BLK 7 LOT 7R164223
- Fencing: Back YardWood
- Utilities: Electricity AvailableElectricity ConnectedNatural Gas AvailableSewer AvailableSeparate MetersWater AvailableCable Available
- Water: Public
- Sewer: Public Sewer
- Source: NTR
- Exclusions: Fridge in kitchen
This listing courtesy of Katie Saldivar , Keller Williams Realty-FM
Monthly Payment
- Principal & Interest $
- Property Taxes $
- Home Insurance $
- VA Funding Fee $

 New - 1 day ago