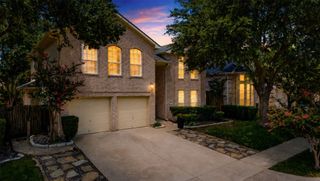
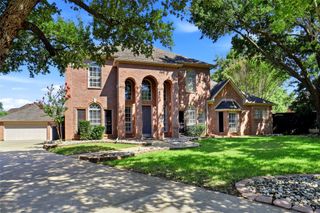
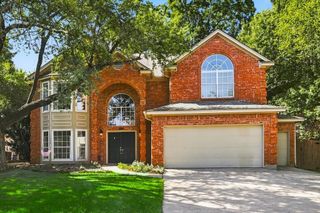
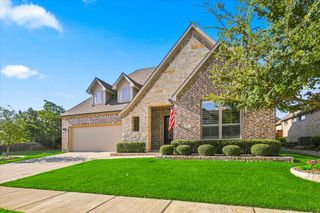
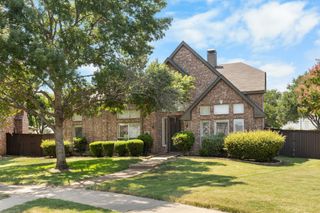
2305 Harvard Drive, Flower Mound, TX 75022
- 4 beds |
- 3 baths |
- 2,913 sqft
 Single-Family Home
  Built in 1998
  10,759sqft lot
 2 car garage
  $235/sqft
  Listed 17 days ago
Property Description
FINAL & BEST OFFER aug. 4 at 8pm - Stunning Flower Mound home featuring over $100,000 in upgrades, perfectly situated on a spacious 0.24-acre lot in one of the area's most desirable neighborhoods. This beautifully maintained residence offers an open-concept floor plan that seamlessly blends luxury, comfort, and functionality, creating exceptional spaces for both everyday living and entertaining. Step inside to discover beautiful luxury vinyl plank flooring throughout, elegant plantation shutters, and an abundance of large windows that fill the home with natural sunlight, creating a bright and inviting atmosphere. The thoughtfully designed floor plan features 4 spacious bedrooms, 3 fully remodeled bathrooms, a private home office, and a media or game room, providing flexible living spaces for today's lifestyle. Furniture is negotiable, offering a convenient option for buyers looking for a move-in ready home. The kitchen is designed for both style and function, featuring granite countertops, stainless steel appliances, abundant cabinetry, and a spacious layout that opens seamlessly to the main living. A charming breakfast nook overlooking the backyard provides the perfect spot to enjoy your morning coffee or casual family meals. The resort-style backyard is truly an entertainer's dream, complete with a saltwater pool, heated spa, outdoor kitchen, and built-in pizza oven. The expansive backyard also offers a large grassy area perfect for children, pets, and outdoor activities, along with a large storage shed for lawn equipment, tools, and seasonal storage. Ideally located just minutes from top-rated schools, as well as shopping, restaurants, hospitals, and movie theaters, this exceptional home offers the perfect blend of luxury, convenience, and lifestyle. Don't miss this rare opportunity to own a meticulously upgraded Flower Mound home! Furniture is negotiable, offering a convenient option for buyers looking for a move-in ready home.
- Listing Status:
- Pending
- Data Last Updated:
- August 16, 2026 at 5:17PM
- Listing Office:
- Keller Williams Realty-FM : 972-874-1905
- Listing Agent:
- Ana Kelly :
- Contact:
- 214-908-1168
- MLS ID:
- 21338396

- General: Built-in FeaturesDecorative/Designer Lighting FixturesGranite CountersOpen FloorplanPantrySmart HomeWalk-In Closet(s)Wired for Sound
- Appliances: Built-In Gas RangeConvection OvenDishwasherDisposalGas Water HeaterMicrowave
- Flooring: CarpetCeramic TileLuxury Vinyl PlankWood
- A/C: Central AirCeiling Fan(s)Electric
- Heating: CentralFireplace(s)Natural Gas
- Fireplace: GasLiving RoomMasonryFireplaceFireplaces: 1
- General: LightingOutdoor KitchenPlaygroundRain GuttersShed(s)
- Style: TraditionalDetached
- Other Structures: Shed(s)
- Pool: GuniteIn GroundOutdoor PoolPoolPrivatePool/Spa ComboSalt Water
- Parking: CoveredDoor-SingleDrivewayGarage Faces FrontGarageGarage Door Opener
- Roofing: Composition
- Windows: Window Coverings
- General: Brick2Slab
- Originating MLS: NTR
- School District: Lewisville ISD
- County: Denton
- Zoning: LAKE FOREST PH 2 BLK 1 LOT 17R128707
- Fencing: FencedMetalWood
- Utilities: Sewer AvailableWater Available
- Water: Public
- Sewer: Public Sewer
- Source: NTR
- Exclusions: See the list of exclusions on the documents
This listing courtesy of Ana Kelly , Keller Williams Realty-FM
Monthly Payment
- Principal & Interest $
- Property Taxes $
- Home Insurance $
- VA Funding Fee $

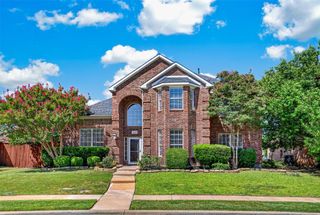
 New - 2 days ago