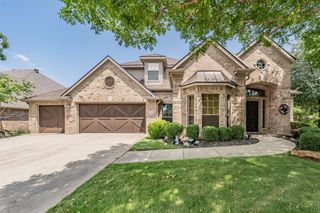
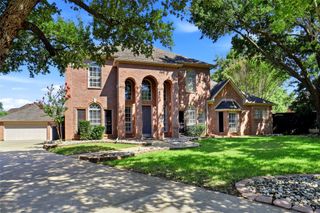
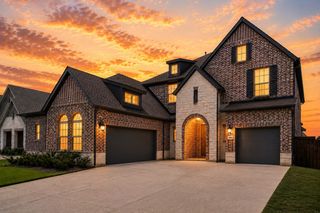
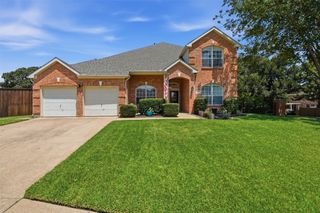
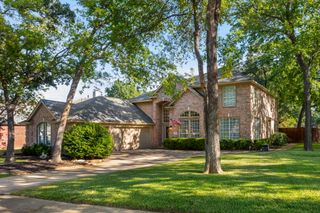
4209 Shelby Court, Flower Mound, TX 75022
- 4 beds |
- 4 baths |
- 3,787 sqft
 Single-Family Home
  Built in 2000
  0.28acre lot
 2 car garage
  $237/sqft
  Listed 16 days ago
Property Description
Welcome to this UPDATED home in the highly coveted Wellington subdivision! From the moment you arrive, you'll appreciate the EXCEPTIONAL UPGRADES, including All-New Energy-Efficient Windows, Bespoke Built-Ins, a Beautifully Reimagined Primary Bath, Anderson Engineered Hardwood Flooring, Elegantly Renovated Guest Baths, and Fresh Designer Paint. This impeccably appointed home offers a seamless blend of sophistication and everyday comfort. Rich Anderson Engineered Hardwood Floors bring warmth and timeless elegance throughout the main living spaces, while all-new Energy-Efficient Windows flood the interiors with natural light. The inviting Living Room is complemented by CUSTOM Built-In Cabinetry, while the dedicated Home Office showcases Bespoke Built-Ins, creating an inspiring space for remote work or refined organization. Upstairs, an EXPANSIVE Family Room provides the perfect setting for entertaining and family gatherings, while the adjoining Bonus Room features a built-in desk and cabinetry, offering an additional workspace ideal for studying, creative pursuits, or managing a home business. The Game Room is perfectly designed for movie nights yet spacious enough to incorporate a fitness area, providing flexibility to tailor the space to your lifestyle. Step outside to your own PRIVATE Backyard Sanctuary, where a Spa-Inspired Pebble Tec Pool and Covered Patio create an EXCEPTIONAL setting for al fresco dining, entertaining, or simply relaxing throughout the seasons. Thoughtfully designed as an extension of the home's living spaces, this OUTDOOR OASIS delivers the perfect balance of luxury and tranquility. Showcasing versatile living spaces, elevated finishes, bespoke built-ins, extensive improvements, and resort-inspired outdoor amenities, this remarkable Wellington residence offers the space, comfort, and refined lifestyle today's discerning buyer's desire. Complete list of enhancements in the Transaction Desk Documents.
- Listing Status:
- Pending
- Data Last Updated:
- August 16, 2026 at 5:17PM
- Listing Office:
- Ebby Halliday, REALTORS : 817-481-5882
- Listing Agent:
- Leigh Jackson :
- Contact:
- 817-880-1096,817-880-1096
- MLS ID:
- 21336702

- General: Built-in FeaturesChandelierDecorative/Designer Lighting FixturesDouble VanityEat-in KitchenHigh Speed InternetKitchen IslandPaneling/WainscotingCable TVWalk-In Closet(s)Wired for Sound
- Appliances: DishwasherElectric CooktopElectric OvenDisposalGas Water HeaterMicrowaveVented Exhaust Fan
- Laundry: Washer HookupElectric Dryer HookupLaundry in Utility Room
- Flooring: CarpetTileWood
- A/C: Central AirCeiling Fan(s)Electric
- Heating: CentralFireplace(s)Natural GasZoned
- Fireplace: GasGlass DoorsGas LogLiving RoomMasonryFireplaceFireplaces: 1
- Eco/Green Feature: Water-Smart LandscapingWindows
- General: LightingPrivate YardRain GuttersPergola
- Style: TraditionalDetached
- Other Structures: Pergola
- Pool: HeatedIn GroundOutdoor PoolPoolPool SweepPool/Spa ComboWater FeatureCommunity
- Parking: Additional ParkingConcreteDirect AccessDrivewayGarageGarage Door OpenerInside EntranceLightedGarage Faces SideStorage
- Roofing: Composition
- Windows: Window Coverings
- General: Brick2Slab
- HOA Amenities: All FacilitiesAssociation Management990.0Annually
- Originating MLS: NTR
- School District: Lewisville ISD
- County: Denton
- Zoning: WELLINGTON ESTATES PH 1C BLK B LOT 38R217268
- Fencing: Wood
- Utilities: Electricity ConnectedNatural Gas AvailableSewer AvailableWater AvailableCable Available
- Water: Public
- Sewer: Public Sewer
- Source: NTR
- Exclusions: TV in game room and media components.
This listing courtesy of Leigh Jackson , Ebby Halliday, REALTORS
Monthly Payment
- Principal & Interest $
- Property Taxes $
- Home Insurance $
- VA Funding Fee $

 New - 2 days ago