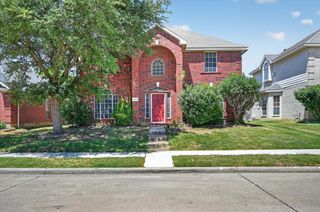
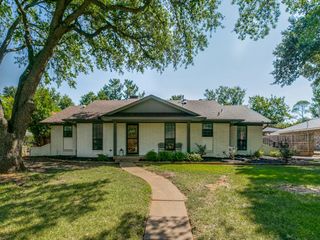
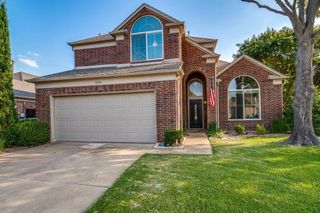
5104 Melody Court, Flower Mound, TX 75028
- 4 beds |
- 3 baths |
- 2,404 sqft
 Single-Family Home
  Built in 1983
  0.28acre lot
 2 car garage
  $198/sqft
  Listed 1 month ago
Property Description
Nestled on a quiet cul-de-sac, this well-maintained home offers the perfect combination of comfort, functionality, and thoughtful updates. Inside, you'll find two spacious living areas, providing plenty of room for entertaining, relaxing, or creating a dedicated home office or play space. All bedrooms are conveniently located upstairs, offering added privacy from the main living areas. The custom-remodeled primary bathroom creates a spa-like retreat, while the covered back patio overlooks a backyard designed for outdoor enjoyment. Gather around the large custom firepit on cool Texas evenings and take advantage of the two storage sheds for all your tools, hobbies, and extra storage needs. Major updates provide added peace of mind, including replaced windows (2024), HVAC system (2025), roof (2026), and foundation repairs completed in 2022. Located in a desirable cul-de-sac setting, this move-in ready home is ready for its next owner to enjoy.
- Listing Status:
- Active
- Data Last Updated:
- August 16, 2026 at 6:18PM
- Listing Office:
- Keller Williams NO. Collin Cty : 972-562-8883
- Listing Agent:
- Gary Nance :
- Contact:
- 972-562-8883
- MLS ID:
- 21331309

- General: Fire PitGarden
- Style: Detached
- Pool: None
- Parking: DrivewayGarage
- Roofing: Composition
- General: Brick2Slab
- Originating MLS: NTR
- School District: Lewisville ISD
- County: Denton
- Zoning: TIMBERCREEK COMM #11 BLK 5 LOT 8R77210
- Fencing: Wood
- Utilities: Electricity AvailableElectricity ConnectedSewer AvailableUnderground UtilitiesWater AvailableCable Available
- Water: Public
- Sewer: Public Sewer
- Source: NTR
- Exclusions: None
This listing courtesy of Gary Nance , Keller Williams NO. Collin Cty
Monthly Payment
- Principal & Interest $
- Property Taxes $
- Home Insurance $
- VA Funding Fee $

 New - 3 hours ago