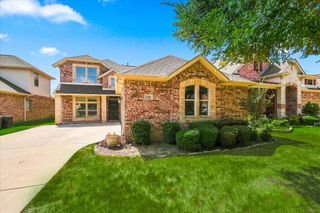
5422 Timber Park Drive, Flower Mound, TX 75028
- 4 beds |
- 3 baths |
- 2,660 sqft
 Single-Family Home
  Built in 1999
  9,017sqft lot
 2 car garage
  $203/sqft
  Listed 1 month ago
Property Description
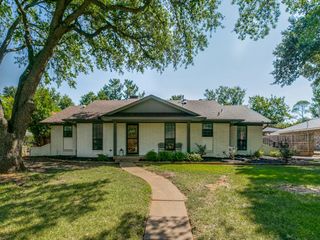
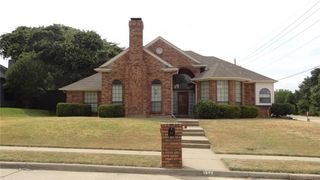
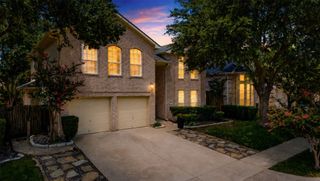
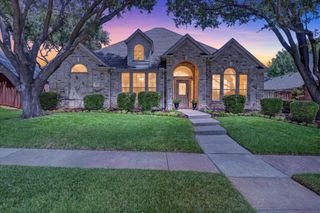
Rare opportunity in the sought-after Timber View area of Flower Mound, this beautifully maintained home offers an exceptional blend of comfort, thoughtful updates, and established neighborhood charm. Nestled on a quiet, tree-lined street, the residence features brand-new carpet, elegant new granite countertops, and updated designer lighting, creating a fresh, move-in ready interior. The kitchen offers abundant cabinet and countertop space and opens seamlessly to the family room, creating an ideal layout for everyday living and entertaining. A breakfast nook, spacious family room, and private master suite all feature walls of windows overlooking the oversized backyard, filling the home with natural light and enhancing the sense of openness throughout. Upstairs, an oversized game room provides flexible living space perfect for media, play, or additional entertaining options. A newer HVAC system (approximately 5 years old) adds comfort and peace of mind, while mature landscaping enhances curb appeal and creates a welcoming first impression. The backyard includes a Coit Pond, adding a peaceful natural element and enhanced privacy within the outdoor setting. Ideally located near parks, shopping, dining, and highly acclaimed Flower Mound schools, this home presents a rare opportunity in one of the area’s most consistently desirable and well-positioned neighborhoods.
- Listing Status:
- Active
- Data Last Updated:
- August 16, 2026 at 5:17PM
- Listing Office:
- Berkshire HathawayHS PenFed TX : 817-442-5345
- Listing Agent:
- Teresa Hill :
- Contact:
- 817-688-3450
- MLS ID:
- 21313578

- General: GardenRain Gutters
- Style: TraditionalDetached
- Pool: None
- Parking: DrivewayGarage Faces FrontGarageGarage Door Opener
- Roofing: Composition
- Windows: Bay Window(s)Window Coverings
- General: Brick2Slab
- HOA Amenities: Association Management300.0Annually
- Originating MLS: NTR
- School District: Lewisville ISD
- County: Denton
- Zoning: TIMBERVIEW ESTATES WEST PH 12 BLK A LOT 6R189416
- Fencing: Wood
- Utilities: Electricity ConnectedSewer AvailableWater AvailableCable Available
- Water: Public
- Sewer: Public Sewer
- Source: NTR
This listing courtesy of Teresa Hill , Berkshire HathawayHS PenFed TX
Monthly Payment
- Principal & Interest $
- Property Taxes $
- Home Insurance $
- VA Funding Fee $

 New - 2 days ago