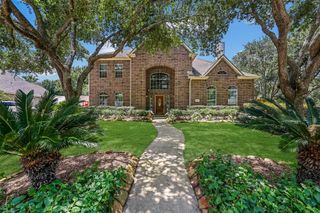
1607 Cascade Falls Drive, Friendswood, TX 77546
- 5 beds |
- 5 baths |
- 4,460 sqft
 Single-Family Home
  Built in 2002
  0.37acre lot
 3 car garage
  $175/sqft
  Listed 12 hours ago
Property Description
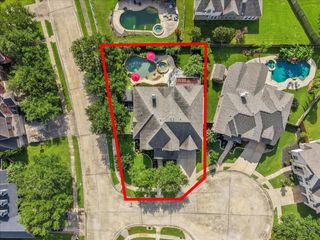
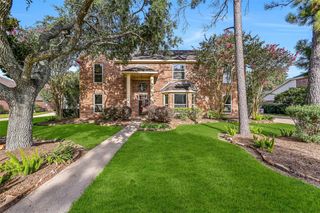
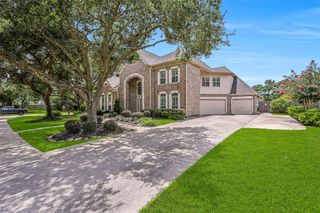
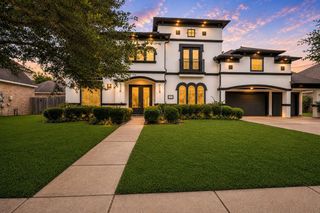
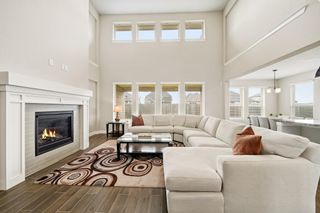
Impressive 5-bedroom Friendswood Lake estate with a pool backs to scenic greenspace with tranquil water views beyond, creating a picturesque backdrop. A stately stucco & brick exterior, porte cochère, 3-car garage, new roof, & manicured landscaping set the tone for the elegance within. A soaring two-story foyer with a sweeping staircase welcomes you to beautifully appointed living spaces, a private study, a formal dining room, & a dramatic family room showcasing 19' ceilings, floor-to-ceiling windows overlooking the pool, & a fireplace. The island kitchen offers abundant cabinetry, granite counters, spacious prep areas, & opens seamlessly to the breakfast room. Rare dual primary suites—one on each level—provide exceptional flexibility. Upstairs also features a spacious game room, homework station, & generous secondary bedrooms. Outdoors, enjoy the sparkling pool, expansive yard, lush landscaping, trailer parking space, & peaceful views with no immediate rear neighbors.
- Listing Status:
- Active
- Date Added:
- July 6, 2026
- Data Last Updated:
- July 6, 2026 at 5:06PM
- Listing Office:
- Stanfield Properties : 281-482-7000
- Listing Agent:
- Alan Stanfield : 1+281-948-9780
- MLS ID:
- 84379404
- General: Side YardSprinkler System
- Style: MediterraneanTraditional
- Pool: GuniteIn Ground
- Parking: Attached/Detached GarageGarage Door OpenerPorte-Cochere
- Roofing: Composition
- Windows: Insulated/Low-E windowsWindow Coverings
- General: BrickCement SidingStucco2Slab
- Road/Access: ConcreteCurbs
- HOA Amenities: Jogging PathParkPickleball CourtPicnic AreaPlaygroundPondPoolTennis Court(s)795.0Annually
- Originating MLS: Houston Association of Realtors
- School District: 20 - Friendswood
- County: Galveston
- Zoning: FRIENDSWOOD LAKES SEC 1 (2002) ABSTS 69 & 645BLOCK 2LOT348400020028000
- Fencing: Back Yard
- Water: Public
- Sewer: Public Sewer
- Source: Houston Association of Realtors
This listing courtesy of Alan Stanfield , Stanfield Properties
Monthly Payment
- Principal & Interest $
- Property Taxes $
- Home Insurance $
- VA Funding Fee $

 New - 3 days ago