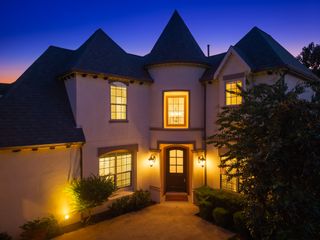
6355 Kiest Forest Drive, Frisco, TX 75035
- 4 beds |
- 4 baths |
- 4,056 sqft
 Single-Family Home
  Built in 2004
  8,712sqft lot
 2 car garage
  $216/sqft
  Listed 1 month ago
Property Description
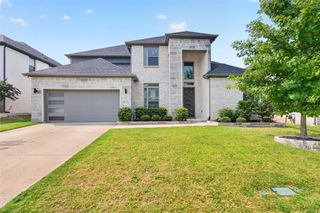
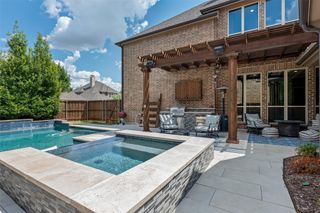
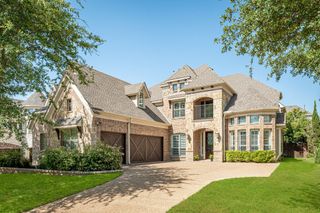
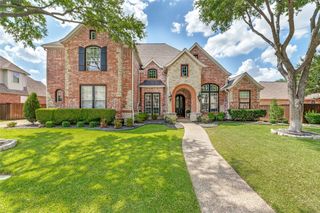
SELLER OFFERING $10,000 TO BE USED FOR RATE BUY DOWN PROGRAM OR TO BE USED TOWARDS CLOSING COSTS!! The ULTIMATE summer entertainment home! Not only does this home have a sparkling pool it has an outdoor area complete with grill, refrigerator, and TV. This beautiful home has 4 generously sized bedrooms and 3.5 bathrooms. There is even a flex space downstairs that is perfect for a nursery, second office or downstairs play area. Hardwood floors on the entire first level with open views of the backyard. The kitchen showcases quartz counters, updated backsplash, double ovens, large island and under cabinet lighting. There is also a butlers pantry on the way to the spacious dining area. The primary bedroom has wood floors and lots of space! The primary bathroom has oversized shower, corner tub and HUGE custom walk in closet. The second level has 3 bedrooms with 2 full baths. Large gaming space perfect for pool table or play area. The media room is tucked away on the back of the home with lots of entertaining possibilities. The backyard oasis will NOT disappoint. Whether floating in the pool or grilling out there is lots of space for your family's enjoyment. Oversized 2 car garage has epoxy flooring and there is a gate across the driveway with extra driveway poured. New Roof 2023! Close proximity to Hwy 121, 75 and DNT. Close to PGA and dining and entertainment.
- Listing Status:
- Active
- Data Last Updated:
- August 16, 2026 at 8:20PM
- Listing Office:
- OnDemand Realty : 214-766-5833
- Listing Agent:
- Stefani McQueary :
- Contact:
- 214-762-9954
- MLS ID:
- 21332902

- General: Outdoor GrillOutdoor KitchenOutdoor Living AreaRain Gutters
- Style: TraditionalDetached
- Pool: HeatedIn GroundPoolWaterfall
- Parking: Alley AccessEpoxy FlooringElectric GateGarage Faces Rear
- Roofing: Composition
- General: BrickRockStone2Slab
- HOA Amenities: All FacilitiesAssociation Management975.0Annually
- Originating MLS: NTR
- School District: Frisco ISD
- County: Collin
- Zoning: HUNTERS CREEK PHASE 9 (CFR)BLK KLOT 17R821900K01701
- Fencing: Back YardElectricWood
- Utilities: Sewer AvailableWater AvailableCable Available
- Water: Public
- Sewer: Public Sewer
- Source: NTR
This listing courtesy of Stefani McQueary , OnDemand Realty
Monthly Payment
- Principal & Interest $
- Property Taxes $
- Home Insurance $
- VA Funding Fee $

 New - 1 day ago