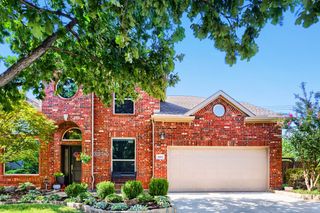
9627 Crown Ridge Drive, Frisco, TX 75035
- 4 beds |
- 3 baths |
- 3,186 sqft
 Single-Family Home
  Built in 2009
  8,276sqft lot
 2 car garage
  $196/sqft
  Listed 9 days ago
Property Description
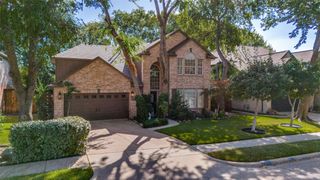
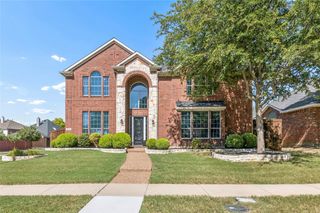
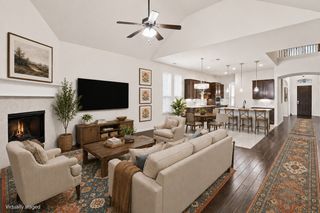
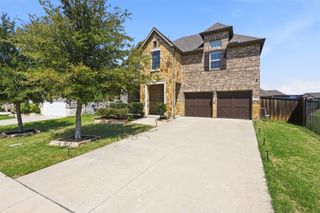
Frisco address, Prosper ISD and a backyard built for year-round fun! This beautifully maintained former model home in Crown Ridge offers an exceptional combination of space, flexibility and indoor-outdoor living. Freshly painted throughout, the light-filled 4-bedroom, 3-bath home features approximately 3,186 square feet with soaring ceilings, hardwood floors and a thoughtfully designed floor plan. Three bedrooms—including the spacious primary suite—are conveniently located downstairs, along with a dedicated study and formal dining room. Upstairs, a large game room, fourth bedroom and full bath create a private, versatile retreat. The generous gourmet kitchen is designed for gathering, with an oversized island, granite countertops, stainless steel appliances, gas cooktop and double ovens, all opening to the main living and breakfast areas. **A radiant barrier adds an energy-efficient feature especially valuable during Texas summers. Additional $1k invested into UV air quality HVAC system upgrade to greatly limit allergens for everyone's health and peace of mind** But the backyard may steal the show: enjoy a swim spa and large composite deck, putting green, low-maintenance artificial turf, and an expansive covered patio with built-in grill—an incredible setup for entertaining, relaxing or practicing your short game. Mature trees provide welcome shade and add to the inviting outdoor setting. Crown Ridge residents enjoy a community pool, playground and pond, all in a convenient Frisco location served by Prosper ISD. This is a rare opportunity to get the space, amenities and outdoor lifestyle buyers are looking for—all in one home. 3D tour linked.
- Listing Status:
- Active
- Data Last Updated:
- August 16, 2026 at 6:18PM
- Listing Office:
- Keller Williams Central : 469-467-7755
- Listing Agent:
- Kati Houser :
- Contact:
- 214-405-4213
- MLS ID:
- 21348333

- General: LightingOutdoor KitchenOutdoor Living AreaOtherPrivate YardRain Gutters
- Style: Detached
- Pool: LapPoolCommunity
- Parking: Door-MultiDrivewayGarageGarage Door OpenerKitchen LevelOversizedStorage
- Roofing: Composition
- Windows: Window Coverings
- General: Brick2Slab
- HOA Amenities: All FacilitiesAssociation ManagementMaintenance Grounds225.0Quarterly
- Originating MLS: NTR
- School District: Prosper ISD
- County: Collin
- Zoning: CROWN RIDGE PHASE 1 (CFR)BLK ALOT 2R889000A00201
- Fencing: BrickWood
- Utilities: Natural Gas AvailableSewer AvailableSeparate MetersWater Available
- Water: Public
- Sewer: Public Sewer
- Source: NTR
This listing courtesy of Kati Houser , Keller Williams Central
Monthly Payment
- Principal & Interest $
- Property Taxes $
- Home Insurance $
- VA Funding Fee $

 New - 22 hours ago