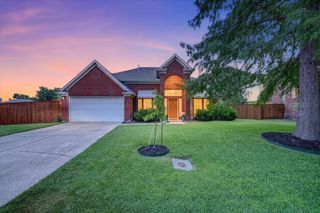
485 Craig Circle, Highland Village, TX 75077
- 3 beds |
- 3 baths |
- 2,466 sqft
 Single-Family Home
  Built in 1987
  0.33acre lot
 3 car garage
  $193/sqft
  Listed 1 month ago
Property Description
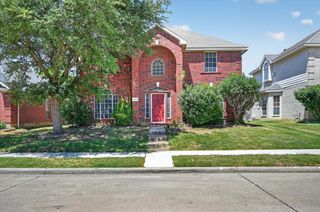
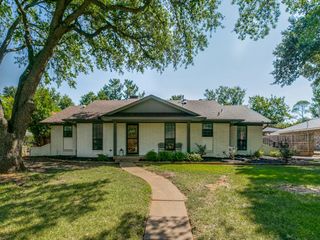
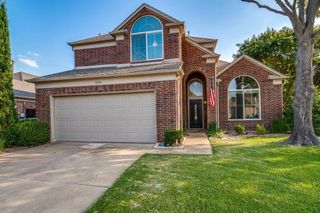
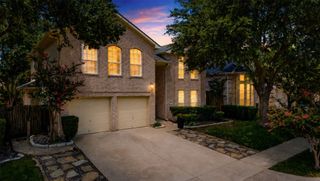
Nestled among mature trees in one of Highland Village's most desirable neighborhoods, this custom home offers timeless architectural character, an exceptional floor plan, and the opportunity to make it uniquely your own. Inspired by mid-century design, soaring wood-planked vaulted ceilings, a dramatic floor-to-ceiling fireplace, and expansive windows create warm, inviting living spaces filled with natural light. The spacious primary suite features tray ceilings, dual vanities, a relaxing garden tub, a separate shower, an oversized walk-in closet, and access to a spacious second-story deck overlooking the front of the property. The kitchen is well equipped with newer stainless steel appliances, double ovens, a gas cooktop, granite countertops, tile backsplash, and a convenient breakfast bar for everyday living and entertaining. A dedicated office with distinctive patterned windows and built-in shelving provides an ideal work-from-home space. The oversized three-car garage includes a workbench, utility sink, and abundant storage for hobbies or projects. Lovingly maintained by its original owners, the home has been thoughtfully cared for over the years and is priced to allow the next owner the freedom to personalize the cosmetic finishes to reflect their own style. Offered As Is, this is a rare opportunity to own a home with exceptional bones, generous living spaces, and a premier Highland Shores location where homes of this caliber seldom become available. Call today to schedule a showing!
- Listing Status:
- Pending
- Data Last Updated:
- August 16, 2026 at 6:18PM
- Listing Office:
- Chandler Crouch, REALTORS : 817-381-3800
- Listing Agent:
- Chandler Crouch : 817-381-3800
- Contact:
- 817-381-3800
- MLS ID:
- 21317116

- General: Double VanityEat-in KitchenGranite CountersWalk-In Closet(s)
- Appliances: Some Gas AppliancesDouble OvenDishwasherGas CooktopDisposalMicrowavePlumbed For GasRefrigerator
- Laundry: Washer HookupDryer HookupLaundry in Utility Room
- Flooring: CarpetCeramic Tile
- A/C: Central AirElectric
- Heating: CentralNatural Gas
- Fireplace: Gas LogGas StarterLiving RoomMasonryWood BurningFireplaceFireplaces: 1
- General: Rain Gutters
- Style: Detached
- Pool: NoneCommunity
- Parking: Door-MultiGarageGarage Door OpenerGarage Faces Side
- Roofing: Composition
- General: Brick2Slab
- Road/Access: Asphalt
- HOA Amenities: All FacilitiesAssociation Management860.0Annually
- Originating MLS: NTR
- School District: Lewisville ISD
- County: Denton
- Zoning: HIGHLAND SHORES PH 2A BLK BB LOT 5R117257
- Fencing: Back YardWood
- Utilities: Sewer AvailableWater Available
- Water: Public
- Sewer: Public Sewer
- Source: NTR
This listing courtesy of Chandler Crouch , Chandler Crouch, REALTORS
Monthly Payment
- Principal & Interest $
- Property Taxes $
- Home Insurance $
- VA Funding Fee $

 New - 3 hours ago