1053 Legacy Oaks, Joshua, TX 76058
- 4 beds |
- 3 baths |
- 2,661 sqft
 Single-Family Home
  Built in 2020
  0.33acre lot
 2 car garage
  $195/sqft
  Listed 28 days ago
Property Description
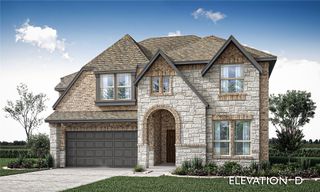
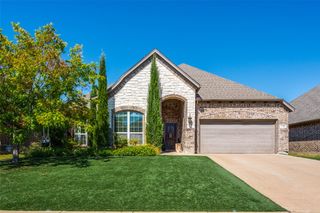
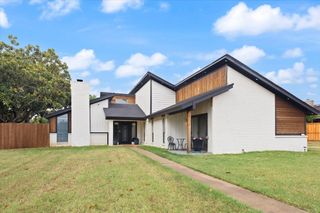
This beautiful 4-bedroom, 2.5-bathroom home offers a spacious, open-concept layout designed with your growing family in mind. The stunning kitchen seamlessly flows into the large living area, creating the perfect space for entertaining and everyday family life. The living room features high ceilings and a cozy fireplace that adds warmth and character to the space. A dedicated office, thoughtfully located away from the bedrooms, provides the ideal work-from-home space and could also serve as a guest room, playroom, or flex space. The spacious primary suite offers a relaxing retreat, complete with a private ensuite bathroom and a large walk-in closet. Step outside to enjoy the oversized backyard, featuring a beautiful covered patio that’s perfect for outdoor gatherings and relaxing. An additional storage building provides plenty of room for tools, equipment, or extra storage. This home truly offers the space, comfort, and versatility your family has been looking for!
- Listing Status:
- Active
- Data Last Updated:
- October 13, 2026 at 12:19PM
- Listing Office:
- United Real Estate : 972-372-0590
- Listing Agent:
- Heather Richhart :
- Contact:
- 469-673-6504
- MLS ID:
- 21385654

- General: StoragePergola
- Style: TraditionalDetached
- Other Structures: Pergola
- Pool: None
- Parking: Garage
- Roofing: Composition
- General: 1Slab
- HOA Amenities: Association ManagementMaintenance Grounds450.0Annually
- Originating MLS: NTR_NTREIS
- School District: Joshua ISD
- County: Johnson
- Zoning: LOT 5 BLK 3 WILDWOOD ADDITION126336503050
- Utilities: Sewer AvailableWater Available
- Water: Public
- Sewer: Public Sewer
- Source: NTR_NTREIS
- Exclusions: washer/dryer and refrigerator
This listing courtesy of Heather Richhart , United Real Estate
Monthly Payment
- Principal & Interest $
- Property Taxes $
- Home Insurance $
- VA Funding Fee $

 New - 18 hours ago