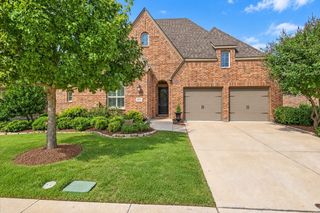
526 Wisteria Street, Lakewood Village, TX 75068
- 5 beds |
- 5 baths |
- 3,325 sqft
 Single-Family Home
 Built in 2026
 6,050sqft lot
 2 car garage
 $167/sqft
 Listed 7 days ago
Property Description
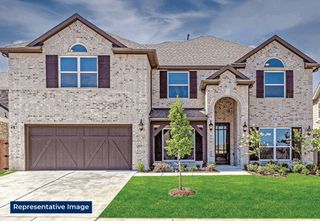
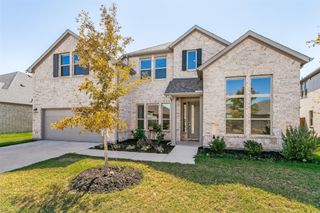
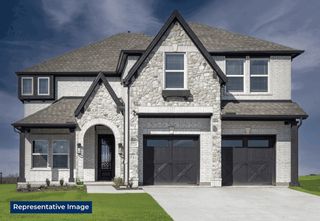
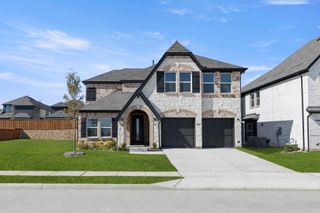
What's Special: 2-Story Great Rm with Fireplace - Game Room & Media - Tub in Primary Bath. New Construction – October Completion! Built by Taylor Morrison, America's Most Trusted Home Builder. Welcome to the Bordeaux at 526 Wisteria Street in South Oak! Step inside to a welcoming foyer with a private study that gives you a quiet place to work or unwind. The gourmet kitchen, dining area, and great room connect in an open layout with a central island and pantry, while a covered patio just off the great room creates an easy flow for indoor and outdoor living. Your main level primary suite offers a relaxing retreat with a spacious walk-in closet and a spa-inspired bath featuring a soaking tub and a separate shower. A secondary bedroom suite on the main level adds flexibility for guests, along with a nearby laundry room and everyday storage. Upstairs, you’ll find three additional bedrooms, two full baths, a media room, and a game room with open views below, giving you even more space to gather, relax, and enjoy your home. Come home to a lakeside lifestyle at South Oak 50s. Enjoy community walking trails, catch-and-release fishing, and a clubhouse with a resort-style pool, aerobics and weight rooms, lounge areas, and a catering kitchen. Additional Highlights Include: tiled fireplace in great room, shower in place of tub and shower combo at secondary bath, and tiled shower floor at primary bath. Photos are for representative purposes only. MLS#21344398
- Listing Status:
- Active
- Data Last Updated:
- October 22, 2026 at 11:20PM
- Listing Office:
- Alexander Properties : 281-619-8241
- Listing Agent:
- Bobbie Alexander :
- MLS ID:
- 21344398

- General: Rain Gutters
- Style: TraditionalDetached
- Pool: NoneCommunity
- Parking: Door-MultiDrivewayGarageGarage Door Opener
- Roofing: Composition
- General: BrickRockStone2Slab
- HOA Amenities: All FacilitiesAssociation ManagementMaintenance GroundsMaintenance Structure1250.0Annually
- Originating MLS: NTR_NTREIS
- School District: Little Elm ISD
- County: Denton
- Zoning: SOUTH OAK PHASE 3 BLK F LOT 7R1050420
- Fencing: Wood
- Utilities: OtherSewer AvailableUnderground UtilitiesWater AvailableCable Available
- Water: Public
- Sewer: Public Sewer
- Source: NTR_NTREIS
This listing courtesy of Bobbie Alexander , Alexander Properties
Monthly Payment
- Principal & Interest $
- Property Taxes $
- Home Insurance $
- VA Funding Fee $

 New - 3 days ago