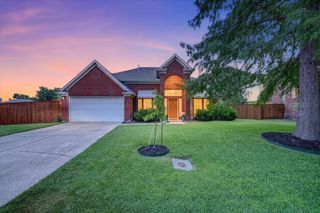
2071 Sunset Lane, Lewisville, TX 75067
- 4 beds |
- 3 baths |
- 2,479 sqft
 Single-Family Home
  Built in 1994
  7,231sqft lot
 2 car garage
  $198/sqft
  Listed 4 months ago
Property Description
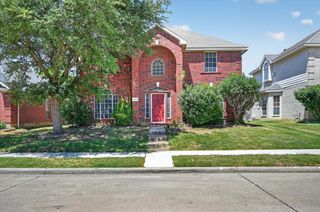
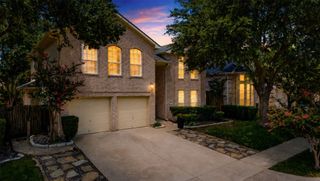
GORGEOUS WATER OAKS ESTATE WITH DESIGNER UPGRADES THROUGHOUT! This beautifully updated home offers THOUSANDS IN RECENT UPGRADES and is LOCATED IN THE HIGHLY DESIRABLE FLOWER MOUND SCHOOL DISTRICT. From the moment you walk in, you’ll appreciate the fresh paint, brand-new flooring, and thoughtful improvements throughout. The spacious and functional floor plan features both a formal living room and formal dining room—perfect for entertaining. The stunning kitchen has been fully upgraded with brand-new quartz countertops, stylish backsplash, tile flooring, and an abundance of cabinetry with soft-close drawers. A large breakfast bar and cozy breakfast nook overlook the expansive backyard. The inviting family room sits just off the kitchen and showcases upgraded flooring along with a striking stone fireplace and custom mantel—creating a warm and elegant focal point. Upstairs, you’ll find all four bedrooms, including a spacious primary suite with a beautifully updated bathroom featuring quartz countertops, a large walk-in shower, soaking tub, and walk-in closet. Three additional bedrooms are generously sized and share a fully updated bathroom with new flooring and quartz surfaces. Step outside to enjoy the large, fully landscaped backyard complete with a storage shed and playset—ideal for relaxing or entertaining. Additional highlights include a newer AC and heating system, easy access to top-rated schools, shopping, and major highways. With no HOA and a low tax rate, this home is truly a rare find!
- Listing Status:
- Active
- Data Last Updated:
- August 16, 2026 at 9:18PM
- Listing Office:
- Northtex Realty LLC : 817-719-0123
- Listing Agent:
- Dana McCausland :
- Contact:
- 817-719-0123
- MLS ID:
- 21236483

- Style: Detached
- Pool: None
- Parking: CoveredDirect AccessGarageGarage Faces Rear
- General: Brick2
- Originating MLS: NTR
- School District: Lewisville ISD
- County: Denton
- Zoning: R170038
- Utilities: Cable AvailableNatural Gas AvailableSewer AvailableSeparate MetersWater Available
- Water: Public
- Sewer: Public Sewer
- Source: NTR
- Exclusions: All curtains
This listing courtesy of Dana McCausland , Northtex Realty LLC
Monthly Payment
- Principal & Interest $
- Property Taxes $
- Home Insurance $
- VA Funding Fee $

 New - 6 hours ago