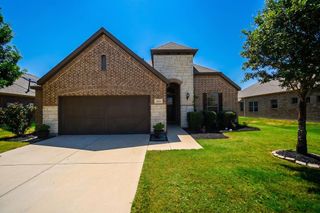
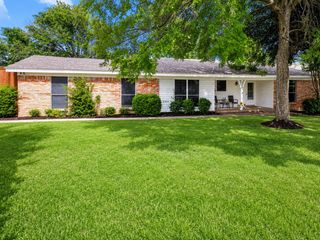
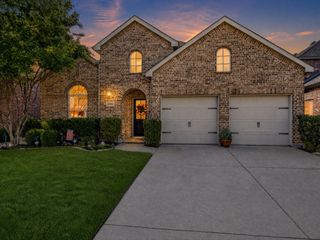
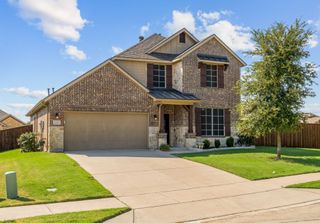
920 Lost Mine Trail, Little Elm, TX 75068
- 4 beds |
- 3 baths |
- 2,329 sqft
 Single-Family Home
  Built in 2024
  5,184sqft lot
 2 car garage
  $191/sqft
  Listed 6 months ago
Property Description
MLS# 21164079 - Built by Pacesetter Homes - Ready Now! ~ Welcome home to 920 Lost Mine Trail! This stunning two-story home features a private courtyard at the front for welcoming curb appeal. The family room is bright and inviting with added windows, LED disk lighting, and an open rail view from the second floor, creating a spacious and airy atmosphere. The deluxe kitchen is a chef’s dream, boasting 36? poplar cabinets with pure white Sylvan-style uppers and contrasting saddle-colored lowers, granite countertops, a pop-up outlet at the island, pot & pan drawers, a pull-out trash drawer, and stainless steel appliances including a dishwasher, microwave, 30? cooktop, and built-in wall oven. The master suite features a box-out window and a luxurious bath with a 60? tub and separate shower, offering a serene retreat. Additional highlights include a study, game room, matte black pendant lighting over the kitchen island, added LED disk lighting in the master, game room, and study, and full gutters around the entire home, combining style, convenience, and thoughtful design in every space.
- Listing Status:
- Pending
- Data Last Updated:
- August 16, 2026 at 10:20PM
- Listing Office:
- Randol J. Vick, Broker : 214-301-3053
- Listing Agent:
- Randol Vick : 817-876-8447
- Contact:
- 817-876-8447
- MLS ID:
- 21164079

- General: Eat-in KitchenKitchen IslandPantry
- Appliances: DishwasherGas CooktopDisposalGas Water HeaterIce MakerMicrowave
- Flooring: CarpetCeramic TileWood
- A/C: Central AirCeiling Fan(s)
- Heating: CentralNatural Gas
- Fireplace: Fireplaces: 0
- Eco/Green Feature: Water-Smart LandscapingRain/Freeze Sensors
- Style: TraditionalDetached
- Pool: NoneCommunity
- Parking: Door-Single
- Roofing: Composition
- General: Brick2Slab
- HOA Amenities: All FacilitiesMaintenance Grounds900.0Annually
- Originating MLS: NTR
- School District: Denton ISD
- County: Denton
- Zoning: 1044136
- Fencing: Back YardWood
- Utilities: Underground Utilities
- Source: NTR
This listing courtesy of Randol Vick , Randol J. Vick, Broker
Monthly Payment
- Principal & Interest $
- Property Taxes $
- Home Insurance $
- VA Funding Fee $


 New - 1 day ago