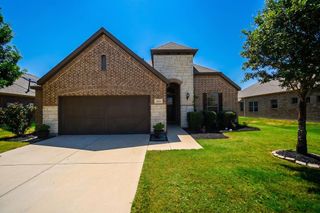
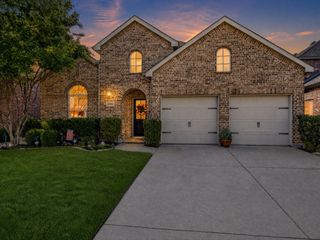
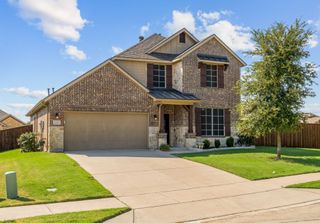
9917 Echo Summit Drive, Little Elm, TX 75068
- 4 beds |
- 3 baths |
- 2,295 sqft
 Single-Family Home
  Built in 2020
  6,447sqft lot
 2 car garage
  $203/sqft
  Listed 11 months ago
Property Description
Elevated living in Wildridge that was crafted by Highland Homes.This stunning 4-bedroom residence with a formal study blends timeless design with modern elegance. From the illuminated display cabinets and double ovens in the gourmet kitchen to the bayed sitting area in the split primary suite, every detail whispers quality. Enjoy Silestone countertops, a gas cooktop, huge walk-in pantry and a cozy window seat in the dining nook. The spa-like primary bath features dual vanities, a garden tub, separate shower, and a spacious walk-in closet. The extended wood floors add to the livability & beauty of this spacious interior. Step outside to your private oasis-complete with an apx. 16 x 14' pavestone covered pergola and a raised, irrigated herb garden that is perfect for culinary inspiration or quiet reflection. The split 4th bedroom has wood floors and an adjacent bath making an excellent guest retreat. there is even a dehumidifier within the HVAC system and a whole house Aquasana water filter that is salt free with 7 stages capability. Extra bonus is this house sides to a large, open green space for leisure enjoyment. See list of upgrades and more amenity details along with the floorplan..
- Listing Status:
- Active
- Data Last Updated:
- August 16, 2026 at 8:20PM
- Listing Office:
- Ebby Halliday Realtors : 972-335-6564
- Listing Agent:
- Carolyn Phillips :
- Contact:
- 972-335-6564
- MLS ID:
- 21058719

- General: Outdoor Living AreaRain GuttersPergola
- Style: TraditionalDetached
- Other Structures: Pergola
- Pool: NoneCommunity
- Parking: ConcreteGarage Faces FrontGarageGarage Door Opener
- Roofing: Composition
- Windows: Window Coverings
- General: Brick1Slab
- HOA Amenities: All FacilitiesAssociation Management324.0Quarterly
- Originating MLS: NTR
- School District: Little Elm ISD
- County: Denton
- Zoning: WILDRIDGE PHASE 1B BLK J LOT 26R672892
- Fencing: Back YardWood
- Utilities: Natural Gas AvailableMunicipal UtilitiesSewer AvailableSeparate MetersWater AvailableCable Available
- Source: NTR
- Exclusions: None
This listing courtesy of Carolyn Phillips , Ebby Halliday Realtors
Monthly Payment
- Principal & Interest $
- Property Taxes $
- Home Insurance $
- VA Funding Fee $


 New - 1 day ago