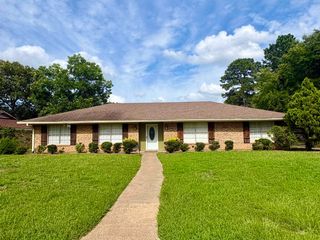
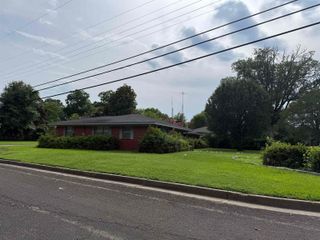
1601 Auburn Dr., Longview, TX 75601
- 4 beds |
- 3 baths |
- 2,662 sqft
 Single-Family Home
  Built in 1962
  0.26acre lot
 —— car garage
  $94/sqft
  Listed 5 months ago
Property Description
Expansive 2,662 sq ft home is ready for your personal updates and vision. NEW Roof installed in July 2025 and backyard renovated in March 2026! Fall in love with mid-century features including 4 bedrooms, 2 1/2 bathrooms and a 1 car garage. There's even an enclosed bonus room that could be a game room, extra living area or wellness space. Endless possibilities await. Entertain in style in the formal dining room or breakfast nook both located right off the kitchen. The split primary suite is complete with generous closet and a private bathroom with two vanity areas and private access to the enclosed bonus room. Enjoy the Texas sun in the fully renovated backyard which is not only beautiful with low maintenance landscaping but also functional with space for the grill and plenty of room for yard games. This home is located conveniently right in the heart of Longview and just a short distance to the Paul Boorman Trail with convenient access to the Stragent dog park and Lois Jackson Park. The layout allows everyone to spread out comfortably. The floor plan also lends itself well to creating a private teen retreat or mother-in-law space, with separation options that provide both privacy and functionality.
- Listing Status:
- Active
- Date Added:
- February 25, 2026
- Data Last Updated:
- July 29, 2026 at 4:48AM
- Listing Office:
- JBK Residential : 903-753-2350
- Listing Agent:
- Zach Fuller : 903-309-8315
- MLS ID:
- 20261359
- General: Patio OpenPorchGutter(s)
- Style: Traditional
- Other Structures: None
- Pool: None
- Parking: AttachedDetachedRear/Side EntryParking PadParking spaces: 1
- Roofing: Composition
- General: Brick1 StorySlab
- Road/Access: City/Town RoadCurbs/Gutters
- School District: Longview ISD
- County: Gregg
- Driveway: Concrete
- Zoning: LT 5 BLK 1009 SHERWOOD PARK65217
- Fencing: Wood Fence
- Utilities: ElectricGasHigh Speed Internet AvailCable Available
- Water: Public WaterPublic Sewer
- Sewer: Public WaterPublic Sewer
This listing courtesy of Zach Fuller , JBK Residential
Monthly Payment
- Principal & Interest $
- Property Taxes $
- Home Insurance $
- VA Funding Fee $


 New - 1 day ago