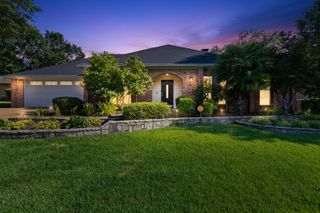
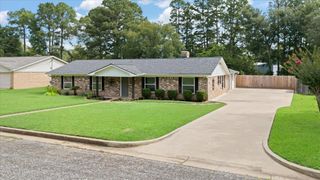
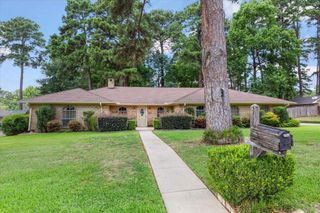
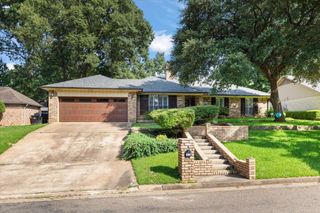
1817 Beth Dr., Longview, TX 75605
- 4 beds |
- 3 baths |
- 2,776 sqft
 Single-Family Home
  Built in 1966
  0.3acre lot
 —— car garage
  $106/sqft
  Listed 2 months ago
Property Description
This property will surprise you with the space it has to offer - approx. 2776 sq ft, 4 bedroom, 3 bath, 2 car garage - the 4th bedroom is a large add-on living space within, previously used as a mother-in-law suite designed to provide privacy for family members or guest. In addition, there are 2 living areas, the main living room has a wood burning fireplace and the 2nd living area could be used as office space. Kitchen has plenty of cabinets for storage and adjacent breakfast room. The formal dining and pantry are located off the kitchen/breakfast room, which is great space that could be used for overflow of the mother-in-law suite area. Spacious laundry room off the kitchen. Enjoy the screened in porch, along with open covered porch. Store your tools in the metal building workshop and also workroom off the garage. Conveniently located to hospitals, restaurants, shopping and more. Call today to schedule your showing.
- Listing Status:
- Active
- Date Added:
- May 12, 2026
- Data Last Updated:
- July 29, 2026 at 4:48AM
- Listing Office:
- BOLD Real Estate Group : 903-291-1811
- Listing Agent:
- Roxanne Browning : 903-746-5333
- MLS ID:
- 20263393
- General: Patio CoveredAuto SprinklerWorkshopScreened PorchPorchSecurity LightingGutter(s)
- Style: Traditional
- Other Structures: Work Shop
- Pool: None
- Parking: AttachedParking spaces: 2
- Roofing: Composition
- General: SidingBrick1 StorySlab
- HOA Amenities: 0.0
- School District: LISD
- County: Gregg
- Driveway: Concrete
- Zoning: LT 11 BLK 944 Lake View Park51505
- Fencing: Chain Link Fence
- Utilities: ElectricGasHigh Speed Internet Avail
- Water: Public WaterPublic Sewer
- Sewer: Public WaterPublic Sewer
This listing courtesy of Roxanne Browning , BOLD Real Estate Group
Monthly Payment
- Principal & Interest $
- Property Taxes $
- Home Insurance $
- VA Funding Fee $


 New - 1 day ago