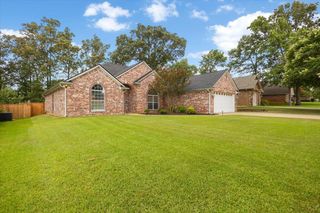
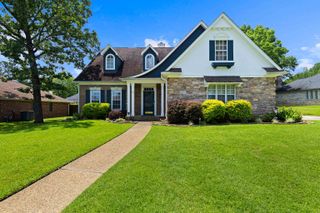
2128 E George Richey, Longview, TX 75604
- 3 beds |
- 2 baths |
- 2,678 sqft
 Single-Family Home
  Built in 1993
  0.4acre lot
 —— car garage
  $164/sqft
  Listed 1 month ago
Property Description
**Discover exceptional living in the desirable Spring Hill ISD!** This beautifully cared-for home offers an ideal combination of space, functionality, and charm. Inside, you'll find multiple living areas designed to fit a variety of lifestyles, including a spacious game room, an elegant formal living room, and a private office perfect for working from home. The expansive kitchen serves as the centerpiece of the home, featuring extensive cabinetry and plenty of room for cooking, entertaining, and gathering with family and friends. The thoughtfully designed split-bedroom layout provides added privacy, with the primary suite offering a large walk-in closet and a relaxing retreat at the end of the day. Outside, the property continues to impress with an oversized 30' x 50' workshop equipped with 220V power that can accommodate hobbies, storage, projects, or fitness equipment. Completing the outdoor space is one of the area's largest swimming pools, creating the perfect setting for enjoying sunny Texas days. This outstanding property delivers comfort, convenience, and endless possibilities—an incredible place to call home.
- Listing Status:
- Active
- Date Added:
- June 5, 2026
- Data Last Updated:
- July 29, 2026 at 4:48AM
- Listing Office:
- Ember Realty : 903-297-0591
- Listing Agent:
- Christian Bennett : 903-235-9379
- MLS ID:
- 20264121
- General: Patio OpenGutter(s)
- Other Structures: Work Shop
- Pool: In Ground Pool
- Parking: AttachedParking spaces: 4
- Roofing: Composition
- General: Brick1 StorySlab
- School District: SHISD
- County: Gregg
- Driveway: Concrete
- Zoning: LT 7 BLK 1HILLS & TRAILS #447786
- Fencing: Wood Fence
- Utilities: ElectricNatural Gas
- Water: Public WaterPublic Sewer
- Sewer: Public WaterPublic Sewer
This listing courtesy of Christian Bennett , Ember Realty
Monthly Payment
- Principal & Interest $
- Property Taxes $
- Home Insurance $
- VA Funding Fee $

 New - 1 day ago