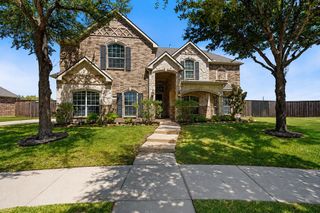
3401 Sliding Rock Drive, Mckinney, TX 75070
- 5 beds |
- 4 baths |
- 4,019 sqft
 Single-Family Home
  Built in 2006
  0.25acre lot
 3 car garage
  $219/sqft
  Listed 17 days ago
Property Description
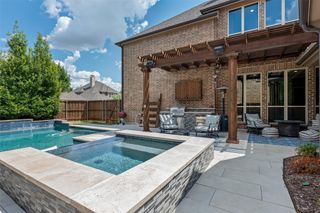
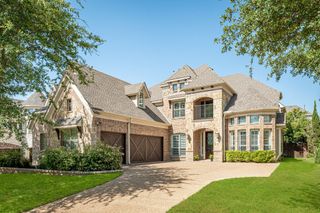
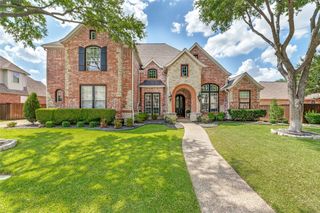
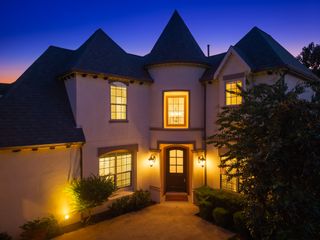
Beautifully updated & impeccably maintained, this exceptional residence is in the highly sought-after Cascades. A grand foyer welcomes you with soaring ceilings, rich hardwood flooring & a dramatic curved staircase that creates an unforgettable first impression. Designed with both everyday comfort and entertaining in mind, the thoughtfully crafted floor plan features a private study with plantation shutters, an elegant formal dining room accented by a statement chandelier, a luxurious primary suite, and a secondary bedroom with a full bath on the main level. The expansive living room is filled with natural light and anchored by a stunning floor-to-ceiling stone fireplace while showcasing breathtaking views of the backyard retreat. The chef's kitchen is exceptional with granite countertops, a large center island with seating, SS apps, double ovens, a five-burner gas cooktop, and a spacious breakfast nook perfect for casual dining. The primary suite provides a peaceful escape with a private sitting area and a spa-inspired bath featuring dual vanities, a relaxing jetted tub, oversized walk-in shower + expansive WIC. Upstairs, you'll find an entertainer's dream with a spacious game room, dedicated media room, a built-in study nook featuring dual desks, three generously sized secondary bedrooms, and abundant storage throughout. The backyard is a private oasis designed for year-round enjoyment. Surrounded by lush professional landscaping, the outdoor space features a sparkling pool, spa with a rock waterfall, covered patio, extended open-air entertaining area, and plenty of green space to enjoy. Extensive recent improvements provide exceptional value and peace of mind, including fresh interior paint, new carpet, beautiful hardwood flooring, updated lighting & ceiling fans, a new HVAC system, Rhino whole-home water filtration system (2024), a new pool pump (2025) & a freshly stained fence (2026). Completing this remarkable property is a desirable swing three-car garage.
- Listing Status:
- Active
- Data Last Updated:
- August 16, 2026 at 3:20PM
- Listing Office:
- Coldwell Banker Apex, REALTORS : 972-776-6200
- Listing Agent:
- Christina Alfaro :
- Contact:
- 804-922-1779
- MLS ID:
- 21340060

- General: LightingPrivate YardRain Gutters
- Style: TraditionalDetached
- Pool: GuniteHeatedIn GroundOutdoor PoolPoolPrivatePool SweepPool/Spa ComboWaterfallWater FeatureCommunity
- Parking: ConcreteCoveredDirect AccessDoor-SingleDrivewayEnclosedGarageGarage Door OpenerInside EntranceKitchen LevelLightedPrivateGarage Faces SideSide By SideStorage
- Roofing: CompositionShingle
- Windows: Bay Window(s)Skylight(s)Shutters
- General: BrickWood Siding2Slab
- Road/Access: All Weather Road
- HOA Amenities: All FacilitiesAssociation Management865.0Annually
- Originating MLS: NTR
- School District: Frisco ISD
- County: Collin
- Zoning: CASCADES - PHASE 1 THE (CMC)BLK FLOT 51R891600F05101
- Fencing: Back YardFencedFullGatePrivacyWood
- Utilities: Electricity AvailableElectricity ConnectedNatural Gas AvailablePhone AvailableSewer AvailableSeparate MetersUnderground UtilitiesWater AvailableCable Available
- Water: Public
- Sewer: Public Sewer
- Source: NTR
This listing courtesy of Christina Alfaro , Coldwell Banker Apex, REALTORS
Monthly Payment
- Principal & Interest $
- Property Taxes $
- Home Insurance $
- VA Funding Fee $

 New - 1 day ago