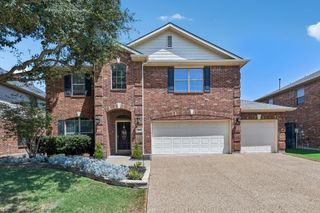
5913 Vineyard Lane, Mckinney, TX 75070
- 4 beds |
- 4 baths |
- 3,462 sqft
 Single-Family Home
  Built in 2003
  6,534sqft lot
 2 car garage
  $156/sqft
  Listed 1 month ago
Property Description
Welcome to this beautifully maintained 4-bedroom, 3.5-bath home in the highly desirable Stonebridge Ranch community. This spacious two-story residence offers an open-concept floor plan with abundant natural light, a large living area, and a well-appointed kitchen featuring granite countertops, a center island, ample cabinetry, and generous workspace for everyday living and entertaining. The private first-floor primary suite includes a spacious walk-in closet and an en-suite bath with dual vanities, a soaking tub, and a separate shower. Upstairs, you'll find three additional bedrooms, two full bathrooms, and a large game room that provides flexible space for recreation, a media room, or a home office. Step outside to enjoy the private backyard with a covered patio, ideal for relaxing or hosting family and friends. Additional highlights include a two-car attached garage, ample storage, and a functional layout designed for modern living.
- Listing Status:
- Active
- Data Last Updated:
- August 16, 2026 at 2:19PM
- Listing Office:
- DHS Realty : 972-979-8413
- Listing Agent:
- Annahid Sharifi :
- Contact:
- 512-586-6105
- MLS ID:
- 21324134

- Style: Detached
- Pool: None
- Parking: GarageGarage Door OpenerGarage Faces Rear
- General: 2
- HOA Amenities: SewerTrash400.0Annually
- Originating MLS: NTR
- School District: McKinney ISD
- County: Collin
- Zoning: ELDORADO HEIGHTS SECTION III PHASE III (CMC)R476900D02601
- Utilities: Electricity AvailableElectricity ConnectedSewer AvailableWater Available
- Water: Public
- Sewer: Public Sewer
- Source: NTR
This listing courtesy of Annahid Sharifi , DHS Realty
Monthly Payment
- Principal & Interest $
- Property Taxes $
- Home Insurance $
- VA Funding Fee $


 New - 10 hours ago