9712 Starfire Drive, Mckinney, TX 75072
- 4 beds |
- 2 baths |
- 2,045 sqft
 Single-Family Home
  Built in 2009
  5,314sqft lot
 2 car garage
  $208/sqft
  Listed 2 months ago
Property Description
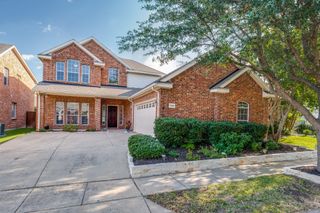
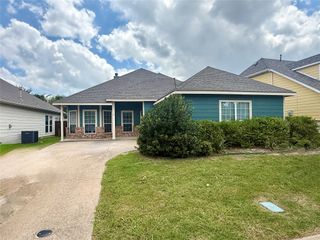
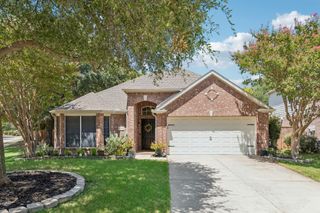
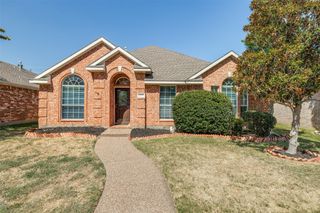
Fantastic opportunity in highly regarded Frisco ISD! This move-in ready one-story home offers a versatile 4-bedroom, 2-bath layout designed for comfortable living and effortless entertaining. Fresh interior paint and abundant natural light create a bright, welcoming atmosphere throughout. The open-concept floor plan centers around a spacious living area that flows seamlessly into the kitchen and dining spaces, making it ideal for everyday living and gatherings. The generously sized kitchen features built-in appliances, a breakfast bar, ample cabinetry, and abundant counter space for meal preparation and storage. The private primary suite provides a relaxing retreat with an ensuite bath offering dual sinks, a garden tub, and a separate shower. All bedrooms include walk-in closets, providing excellent storage options throughout the home. The fourth bedroom offers exceptional flexibility and can easily serve as a home office, study, hobby room, or guest space. Enjoy outdoor living on the stamped concrete patio overlooking the backyard, offering plenty of space for recreation, gardening, pets, or simply enjoying the outdoors. The well-designed one-story layout provides convenience and functionality for a variety of lifestyles. Located in a quiet neighborhood with convenient access to shopping, dining, parks, and major commuter routes, this home combines comfort, versatility, and an outstanding location. A wonderful opportunity to enjoy all that this desirable area has to offer. 3D tour available online!
- Listing Status:
- Active
- Data Last Updated:
- August 16, 2026 at 6:18PM
- Listing Office:
- Redfin Corporation : 972-954-4791
- Listing Agent:
- Randall Potz :
- Contact:
- 972-954-4791
- MLS ID:
- 21263965

- Style: Detached
- Pool: None
- Parking: Garage Faces FrontGarageGarage Door Opener
- Roofing: Shingle
- General: 1Slab
- HOA Amenities: All Facilities725.0Annually
- Originating MLS: NTR
- School District: Frisco ISD
- County: Collin
- Zoning: FAIRWAYS WEST AT WESTRIDGE (CMC)BLK ELOTR932700E02101
- Utilities: Electricity AvailableSewer AvailableWater Available
- Water: Public
- Sewer: Public Sewer
- Source: NTR
This listing courtesy of Randall Potz , Redfin Corporation
Monthly Payment
- Principal & Interest $
- Property Taxes $
- Home Insurance $
- VA Funding Fee $

 New - 5 hours ago