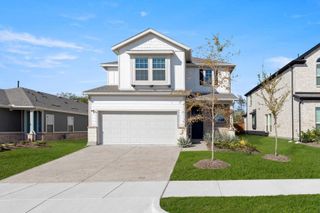
3519 Honeysuckle Hollow, Melissa, TX 75454
- 4 beds |
- 3 baths |
- 2,347 sqft
 Single-Family Home
 Built in 2026
 7,797sqft lot
 2 car garage
 $213/sqft
 Listed 23 days ago
Property Description
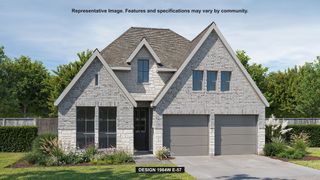
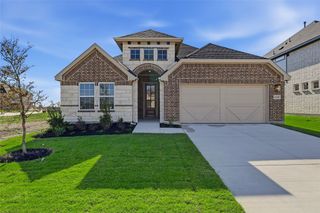
MLS# 21424086 - Built by Pacesetter Homes - Nov 2026 completion! ~ 3519 Honeysuckle Hollow features the Rockwall floor plan with a 1-story layout offering 4 bedrooms, 3 bathrooms, and a dedicated home office. The foyer opens into an extended entry that leads into an open-concept kitchen, family room, and dining area. The family room includes a vaulted ceiling and added LED disk lighting for consistent illumination. The kitchen is equipped with stainless steel appliances, 36? deluxe cabinets, pendant lighting over the island, and brushed nickel light fixtures. The master bedroom includes a sitting area and connects to a deluxe master bath with a separate tub and shower. An extended covered patio includes a gas drop for outdoor use. Additional features include full gutters for exterior functionality.
- Listing Status:
- Active
- Data Last Updated:
- November 22, 2026 at 7:20PM
- Listing Office:
- Randol J. Vick, Broker : 214-301-3053
- Listing Agent:
- Randol Vick :
- Contact:
- 214-301-3053
- MLS ID:
- 21424086

- General: Rain Gutters
- Style: CraftsmanDetached
- Pool: NoneCommunity
- Parking: Door-MultiGarageGarage Door Opener
- Roofing: Composition
- General: Brick1Slab
- HOA Amenities: Association ManagementMaintenance GroundsMaintenance Structure1000.0Annually
- Originating MLS: NTR_NTREIS
- School District: Melissa ISD
- County: Collin
- Zoning: R-12887-00H-0140-1
- Fencing: Back YardGateWood
- Utilities: Natural Gas AvailableSewer AvailableSeparate MetersWater Available
- Water: Public
- Sewer: Public Sewer
- Source: NTR_NTREIS
This listing courtesy of Randol Vick , Randol J. Vick, Broker
Monthly Payment
- Principal & Interest $
- Property Taxes $
- Home Insurance $
- VA Funding Fee $

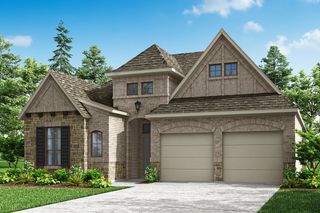
 New - 1 day ago