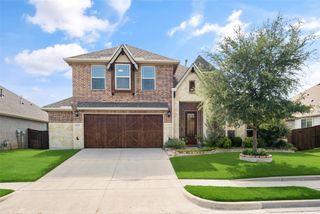
817 Harlan Court, Murphy, TX 75094
- 4 beds |
- 4 baths |
- 3,003 sqft
 Single-Family Home
  Built in 2020
  0.28acre lot
 3 car garage
  $250/sqft
  Listed 11 days ago
Property Description
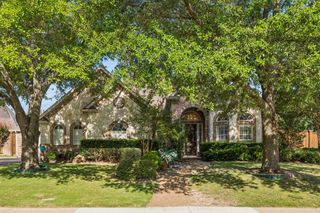
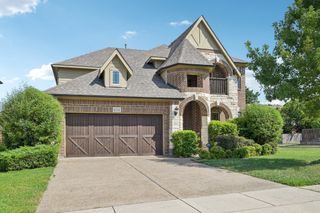
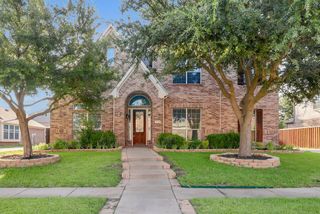
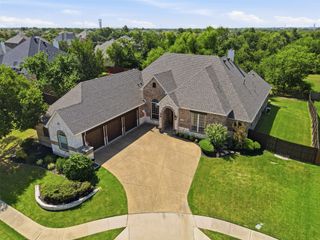
Welcome HOME to Luxury Living in this stunning One-story RETREAT offering over 3,000 square feet of Beautifully designed living space. Thoughtfully crafted for both everyday COMFORT and effortless Entertaining, this 4-bedroom, 3.5-bath, 3 car garage home features an open-concept layout with soaring ceilings, a formal dining room, butler's pantry, and a Gourmet kitchen complete with granite countertops, designer backsplash, double ovens, a gas cooktop, and an oversized island that naturally becomes the HEART of the home. The kitchen also features a recent Custom 10 ft cabinet expansion which includes a Wine rack, appliance garage, & a beautiful butcher block counter. The Private Primary suite provides a peaceful escape, while a separate guest wing with living area and full bath offers the perfect space for multigenerational living or guests who MAY want to overstay their welcome:) The Primary Bathroom was recently Renovated with a large walk-in shower, heated tile floors, additional linen storage, & a separate vanity with elegant lighting and MORE storage! As if this isn't enough, then you step outside to your own Backyard OASIS with an oversized covered patio with electric shades, sparkling pool and spa create the ultimate setting for Entertaining or unwinding. Did we mention that guests may want to stay longer than you'd prefer?!?:) This is MORE than a HOME—it's the LIFESTYLE you've been DREAMING of! Now what are you waiting for? Schedule YOUR showing TODAY!
- Listing Status:
- Active
- Data Last Updated:
- July 28, 2026 at 1:20PM
- Listing Office:
- eXp Realty LLC : 888-519-7431
- Listing Agent:
- Misty Forehand :
- MLS ID:
- 21331998

- Style: TraditionalDetached
- Pool: HeatedOutdoor PoolPoolPool SweepPool/Spa Combo
- Parking: Direct AccessDrivewayEpoxy FlooringGarage Faces FrontGarageGarage Door OpenerHeated GarageInside EntranceLighted
- Roofing: Shingle
- Windows: Shutters
- General: BrickStone Veneer1Slab
- HOA Amenities: Association ManagementMaintenance Grounds600.0Annually
- Originating MLS: NTR
- School District: Wylie ISD
- County: Collin
- Zoning: BLUFF CREEK ESTATES PHASE ONE (CMR)BLK ELR1183100E01201
- Fencing: Back YardWood
- Utilities: Electricity AvailableNatural Gas AvailableSewer AvailableSeparate MetersUnderground UtilitiesWater Available
- Water: Public
- Sewer: Public Sewer
- Source: NTR
- Exclusions: Refrigerator
This listing courtesy of Misty Forehand , eXp Realty LLC
Monthly Payment
- Principal & Interest $
- Property Taxes $
- Home Insurance $
- VA Funding Fee $

 New - 2 days ago