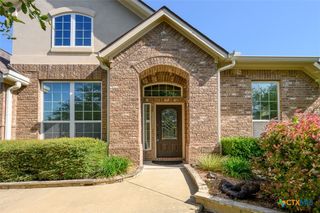
1306 Harvest Drive, Nolanville, TX 76559
- 4 beds |
- 3 baths |
- 2,716 sqft
 Single-Family Home
  Built in 2005
  0.51acre lot
 3 car garage
  $166/sqft
  Listed 4 months ago
Property Description
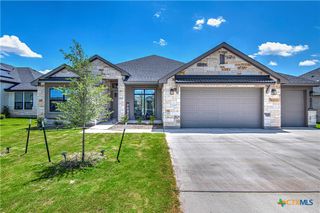
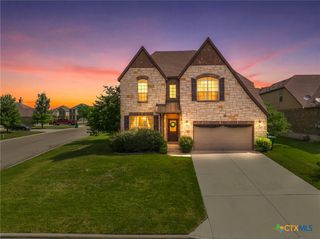
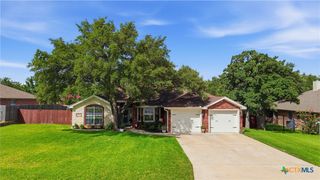
**SELLER OFFERING UP TO 21K IN BUYER CONCESSIONS!!** Located in the prestigious gated community of Bella Charca, this exceptional Russell Allen custom home sits on over half an acre, offering privacy, presence, and timeless Texas elegance. A striking wraparound porch welcomes you into 2,716 square feet of refined living space featuring soaring ceilings, expansive living areas, and a thoughtfully designed floor plan. The chef-inspired kitchen boasts double ovens, a walk-in pantry, breakfast bar seating, and seamless flow into the spacious family room. The private primary retreat offers a spa-like bath and generous walk-in closet, while oversized secondary bedrooms and a versatile game-room provide flexibility for guests, office space, or media living. Enjoy outdoor living on the semi-covered patio, complete with an outdoor fireplace, overlooking a gorgeous rolling, partially wooded home site with irrigation and privacy fencing. Bella Charca residents enjoy cobblestone drives, private parks, a scenic pond, and enhanced neighborhood security — all minutes from Harker Heights conveniences. A rare opportunity to own a custom estate in one of Bell County’s most distinguished communities.
- Listing Status:
- Active
- Date Added:
- March 1, 2026
- Data Last Updated:
- July 7, 2026 at 1:19PM
- Listing Office:
- Homestead Real Estate : (254) 238-7021
- Listing Agent:
- Arin Jalbert : (254) 458-2974
- MLS ID:
- 605885

- General: Covered PatioDeckPrivate Yard
- Style: Traditional
- Other Structures: DeckPatioCovered
- Pool: None
- Parking: AttachedDetachedGarageGarage Door OpenerGarage Faces Side
- Roofing: CompositionShingle
- General: Stone Veneer2Slab
- Road/Access: City Street
- HOA Amenities: 480.0Annually
- Originating MLS: CTEXAS_FHAAR
- School District: Killeen ISD
- County: Bell
- Topography: Rolling
- Zoning: BELLA CHARCA SECTION IBLOCK 002LOT 0014363062
- View: None
- Fencing: Back YardPrivacy
- Utilities: Electricity AvailableNatural Gas Available
- Water: Public
- Sewer: Public Sewer
- Source: CTEXAS_FHAAR
This listing courtesy of Arin Jalbert , Homestead Real Estate
Monthly Payment
- Principal & Interest $
- Property Taxes $
- Home Insurance $
- VA Funding Fee $

 New - 1 day ago