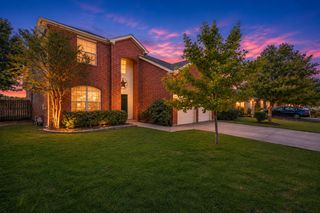
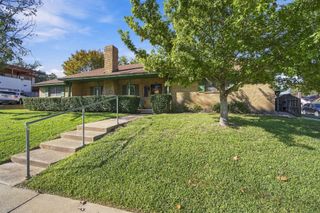
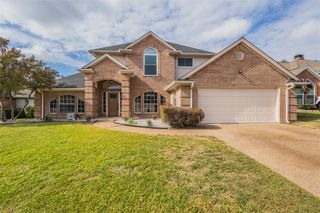
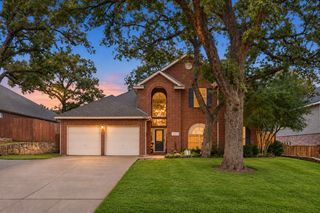
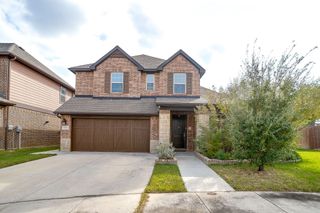
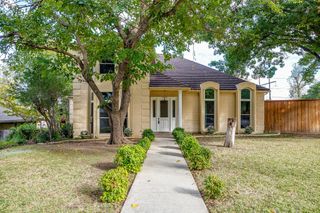
4560 Ward Street, North Richland Hills, TX 76180
- 4 beds |
- 4 baths |
- 2,512 sqft
 Single-Family Home
 Built in 2022
 1,525sqft lot
 2 car garage
 $189/sqft
 Listed 22 days ago
Property Description
Welcome to this immaculate, contemporary 3-story craftsman-style home built by Ashton Woods in 2022, nestled in the vibrant and highly desirable master-planned community of City Point. Boasting 2,512 sq. ft. of sophisticated living space, this residence features 3–4 bedrooms and 3.5 bathrooms, perfectly blending luxury, functionality, and low-maintenance urban design. The bright, open-concept main level showcases soaring ceilings, high-end finishes, and a gourmet kitchen complete with quartz countertops, sleek cabinetry, and an oversized central island that flows effortlessly into the spacious living and dining areas—ideal for entertaining.Key Features & Highlights:Flexible Layout: Thoughtfully designed multi-story floor plan offering ample privacy and versatile spaces for a home office, media room, or guest retreat.Energy Efficiency: Modern construction equipped with a tankless water heater, smart home features, and zoned HVAC systems.Outdoor & Community Perks: Enjoy a low-maintenance patio lifestyle paired with fantastic neighborhood amenities, including a sparkling community pool and maintained green spaces.Prime Location: Zoned within the acclaimed Birdville ISD, with seamless access to major thoroughfares (Loop 820, TX-121, and TX-183) for an easy commute to DFW Airport, Dallas, and Fort Worth.
- Listing Status:
- Active
- Data Last Updated:
- November 22, 2026 at 7:20PM
- Listing Office:
- Kin Worth Realty : 972-850-3800
- Listing Agent:
- Sharol Gajraj : 214-385-8706
- Contact:
- 972-850-3800
- MLS ID:
- 21423571

- Style: Contemporary/ModernDetached
- Pool: NoneCommunity
- Parking: Additional ParkingAlley AccessDoor-SingleGarageGarage Door OpenerGarage Faces Rear
- Roofing: Asphalt
- General: Three Or MoreSlab
- HOA Amenities: Maintenance Front YardMaintenance Grounds1400.0Annually
- Originating MLS: NTR_NTREIS
- School District: Birdville ISD
- County: Tarrant
- Zoning: 42852674
- Utilities: Natural Gas AvailableSewer AvailableSeparate MetersWater Available
- Water: Public
- Sewer: Public Sewer
- Source: NTR_NTREIS
This listing courtesy of Sharol Gajraj , Kin Worth Realty
Monthly Payment
- Principal & Interest $
- Property Taxes $
- Home Insurance $
- VA Funding Fee $