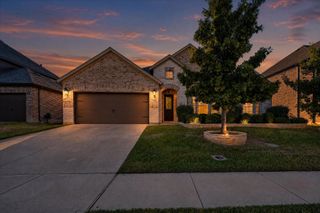
1617 Longspur Drive, Northlake, TX 76226
- 5 beds |
- 4 baths |
- 2,782 sqft
 Single-Family Home
  Built in 2022
  6,621sqft lot
 2 car garage
  $192/sqft
  Listed 12 days ago
Property Description
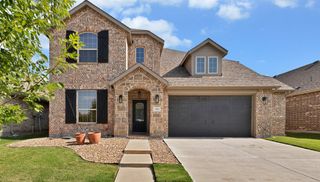
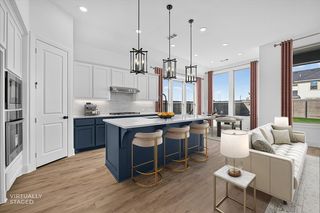
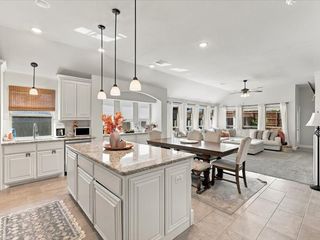
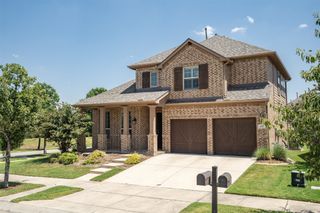
SELLER INCENTIVE! Seller is offering $5000 toward buyer closing costs or interest-rate buydown with acceptable offer. If you're looking for a 5-bedroom home in Harvest with 4 FULL baths, 2 bedrooms DOWNSTAIRS and Argyle ISD then 1617 Longspur delivers! Space, a flexible floor plan and move-in-ready in thriving Northlake, TX. Built in 2022, this 2,782-square-foot Harvest home features the primary suite plus second bedroom and its own full bath on the first floor making this home ideal for multigenerational living, a downstairs nursery or private home office. The open-concept kitchen and living area create an inviting gathering space for everyday living and entertaining. Upstairs you'll find 3 additional bedrooms, 2 full baths, a game room and additional flex space—giving everyone room to spread out. Set on a desirable corner lot backing to green space, the home offers a more open setting and added privacy. Additional features include a 2024 Roof, epoxy garage floors, smart Z-Wave lighting, built-in speakers, gas grilling stub, wrought-iron staircase, coffered ceilings and more. Enjoy the sought-after Harvest lifestyle with community pools, parks, trails, gathering spaces and neighborhood amenities—all within highly regarded Argyle ISD and convenient to I-35W, Alliance, Denton and the greater DFW area. Nearly new. Already finished. Move-in ready. Come see what $535K can buy you in Harvest!
- Listing Status:
- Active
- Data Last Updated:
- October 14, 2026 at 5:18AM
- Listing Office:
- United Real Estate DFW : 817-360-8499
- Listing Agent:
- Jennifer Andrews :
- Contact:
- 817-541-1144,817-541-1144
- MLS ID:
- 21400273

- General: Rain Gutters
- Style: TraditionalDetached
- Pool: None
- Parking: Door-SingleEpoxy FlooringGarage Faces FrontGarageGarage Door Opener
- Roofing: Composition
- General: BrickRockStone2Slab
- HOA Amenities: All FacilitiesAssociation ManagementInternetMaintenance Grounds1035.0Semi-Annually
- Originating MLS: NTR_NTREIS
- School District: Argyle ISD
- County: Denton
- Zoning: R968752
- Fencing: Wood
- Utilities: Sewer AvailableWater Available
- Water: Public
- Sewer: Public Sewer
- Source: NTR_NTREIS
This listing courtesy of Jennifer Andrews , United Real Estate DFW
Monthly Payment
- Principal & Interest $
- Property Taxes $
- Home Insurance $
- VA Funding Fee $

 New - 9 hours ago