290 Aqua Marine Drive, Oak Point, TX 75068
- 5 beds |
- 3 baths |
- 3,071 sqft
 Single-Family Home
  Built in 2001
  1.01acre lot
 5 car garage
  $259/sqft
  Listed 2 months ago
Property Description
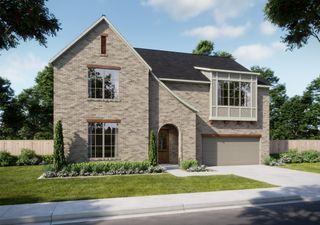
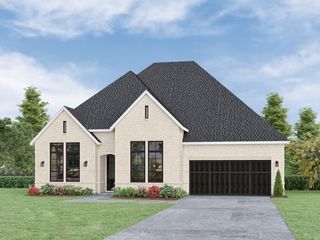
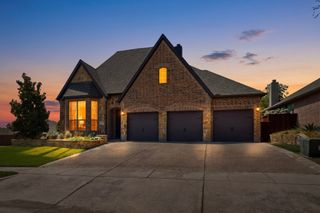
Beautifully updated 5 bedroom, 5 car garage country home on one acre! Offering the perfect blend of scenic serenity and modern sophistication, this exceptional estate commands attention with amazing curb appeal featuring a gorgeous walkway that leads to an expansive front porch and striking iron front doors. Inside, beautiful flooring runs throughout the inviting living spaces. The spacious family room features a cozy fireplace, while the formal dining room opens to the oversized front porch through iron French doors, creating an ideal setting for indoor-outdoor entertaining. The updated chef’s kitchen is designed for both style and function, showcasing spectacular granite countertops, a center island with wine fridge, double GE Wi-Fi ovens, Samsung refrigerator, Bosch dishwasher, and Fisher Paykel gas cooktop. Storage is abundant with an extra-large butler’s pantry plus a second large pantry. A separate second family room showcases a beautiful stone fireplace and peaceful views of the surrounding outdoor space. The large primary bedroom serves as a private sanctuary, complete with a third fireplace and lovely views of the treed property. The primary bathroom offers a frameless glass shower, dual vanities, a garden tub, and plenty of natural light. A second bedroom on first floor is perfect for guests or family, and three additional bedrooms upstairs offer so much flexibility! The park-like backyard includes a versatile, recently renovated, air-conditioned outbuilding that could serve as a home office, studio, or flex space to suit your needs. Wonderful lighted driveway leads to the massive FIVE CAR garage featuring epoxy floors. Countless premium upgrades have been completed over the past few years, including whole home air purification system, 16-SEER HVAC, fresh paint, updated flooring, extensive landscaping, and a tankless water heater. This meticulously maintained property offers the rare luxury of true country acreage with everyday conveniences nearby.
- Listing Status:
- Active
- Data Last Updated:
- August 18, 2026 at 4:18AM
- Listing Office:
- Robinson Team Real Estate, LLC : 972-347-9970
- Listing Agent:
- Cody Robinson :
- Contact:
- 972-347-9970
- MLS ID:
- 21281584

- Style: TraditionalDetached
- Pool: None
- Parking: CoveredDriveway
- Roofing: Composition
- Windows: Window Coverings
- General: 2Slab
- HOA Amenities: Association Management225.0Annually
- Originating MLS: NTR
- School District: Denton ISD
- County: Denton
- Zoning: EMERALD SOUND AT LAKE LEWISVILLE SEC 2R173898
- Utilities: Septic AvailableWater Available
- Water: Public
- Sewer: Aerobic Septic
- Source: NTR
This listing courtesy of Cody Robinson , Robinson Team Real Estate, LLC
Monthly Payment
- Principal & Interest $
- Property Taxes $
- Home Insurance $
- VA Funding Fee $


 New - 2 days ago