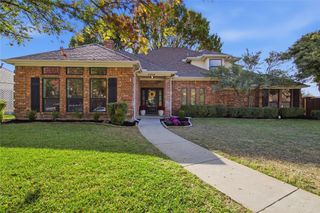
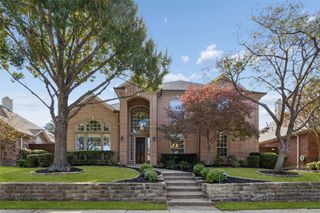
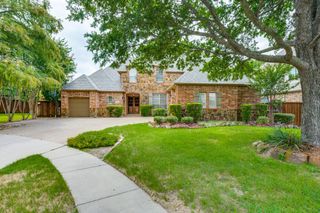
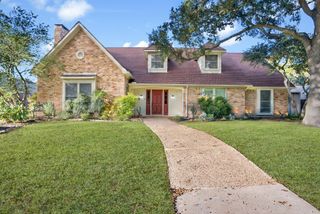
2700 Ithaca Court, Plano, TX 75025
- 5 beds |
- 5 baths |
- 3,558 sqft
 Single-Family Home
 Built in 1984
 0.29acre lot
 3 car garage
 $218/sqft
 Listed 8 days ago
Property Description
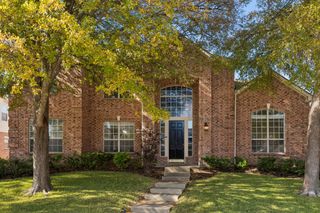
Exquisite custom 5-bedroom home located at the end of a cul-de-sac with 2 backyards; first yard features a sparkling pool and the other provides a large grass area. This one-of-a-kind established estate boasts comfortable shade trees and rare spacious lot with stunning drive up appeal. 2 bedrooms 2.5 baths located on the first floor and 3 bedrooms with 2 full baths on the second. The oversized primary suite overlooks the pool and features a custom spray shower and soaking tub as well as built in island storage, makeup desk and floor to ceiling custom closet with pull down racks for clothing. Second downstairs bedroom could flex as a downstairs office with built in desk and shelving with full private bath. Endless kitchen features include large eat in kitchen, custom cabinetry throughout with pull out shelving, waterfall island, built in top-of-the-line Miele coffee machine, kitchen aid built in fridge, gas stovetop, warming drawer and more. Laundry features second sink off kitchen, washing machine and dryer included, custom cabinetry and access to second backyard. Half bath off kitchen has direct access to pool and spa with courtyard and covered patio. Family room features updated breakfast bar with sink refrigerator and custom shelving. Living room showcases gas fireplace and built in cabinetry with oversized flat screen TV. Second floor features game room at top of the stairs. Full bath with double vanity for 2 bedrooms as well as 3rd bedroom with ensuite bath. Extended driveway and 3 car garage with alley access makes this property the perfect place to call home.
- Listing Status:
- Active
- Data Last Updated:
- November 22, 2026 at 6:19PM
- Listing Office:
- Briggs Freeman Sotheby's Int'l : 972-202-5900
- Listing Agent:
- Gina Lester :
- Contact:
- 817-320-3761
- MLS ID:
- 21434581

- General: Private Yard
- Style: TraditionalDetached
- Pool: GuniteHeatedIn GroundPoolPool/Spa ComboWater Feature
- Parking: Alley AccessDoor-MultiDoor-SingleGarageGarage Door OpenerKitchen LevelGarage Faces RearSide By Side
- Roofing: Composition
- General: Brick2Slab
- HOA Amenities: Association Management
- Originating MLS: NTR_NTREIS
- School District: Plano ISD
- County: Collin
- Zoning: HUNTERS GLEN ESTATES VIII (CPL)BLK BLOT 7R149800207001
- Fencing: Wood
- Utilities: Sewer AvailableWater AvailableCable Available
- Water: Public
- Sewer: Public Sewer
- Source: NTR_NTREIS
This listing courtesy of Gina Lester , Briggs Freeman Sotheby's Int'l
Monthly Payment
- Principal & Interest $
- Property Taxes $
- Home Insurance $
- VA Funding Fee $

 New - 4 hours ago