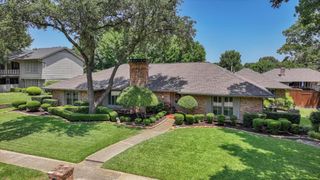
3716 Wood Rail Drive, Plano, TX 75074
- 4 beds |
- 4 baths |
- 2,666 sqft
 Single-Family Home
  Built in 1974
  0.35acre lot
 2 car garage
  $263/sqft
  Listed 15 days ago
Property Description
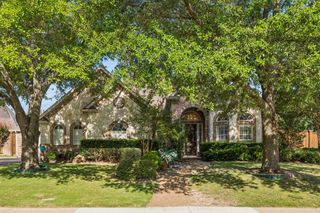
COMPLETELY RENOVATED • POOL • NO MANDATORY HOA • OVERSIZED CORNER LOT Extensively renovated inside and out, this stunning 4-bedroom, 3.5-bath home offers the perfect blend of luxury, functionality, and modern design. Situated on an oversized corner lot, the open-concept floor plan is ideal for everyday living and entertaining. The chef's kitchen is the centerpiece of the home, featuring custom all-plywood soft-close cabinetry, a massive 9-foot island with gorgeous quartzite, quartz countertops, gas cooktop, built-in wine refrigerator, designer vent hood, abundant storage, and a beautifully appointed butler's pantry-laundry room. The spacious primary suite offers his-and-her walk-in closets and an updated bath, while a rare secondary primary suite with its own ensuite bath is perfect for multi-generational living, guests, or a private home office. Two additional bedrooms share a convenient Jack-and-Jill bath. The expansive living room is enhanced by a premium Dolby Atmos in-ceiling surround sound system, while the outdoor sound system creates the perfect atmosphere around the sparkling swimming pool and private backyard. Additional upgrades include high-efficiency windows, tankless water heater plus a second water heater, newly installed propane tank and gas lines, Trane high-efficiency HVAC, commercial-grade 400-amp electrical service (two 200-amp Square D panels), Full spray foam insulation. MyQ smart garage door opener, solid-core front door with electronic lock, new board-on-board privacy fence, pocket doors, updated lighting, and designer finishes throughout. Located just minutes from Oak Point Park & Nature Preserve, offering miles of hiking and biking trails, kayaking, fishing, playgrounds, and the annual Plano Balloon Festival. With NO MANDATORY HOA, extensive renovations completed within the past year, and premium upgrades throughout, this move-in-ready home is truly one of a kind. All information deemed reliable but buyer and buyer's agent to verify.
- Listing Status:
- Active
- Data Last Updated:
- July 28, 2026 at 1:20PM
- Listing Office:
- Ready Real Estate LLC : 817-569-8200
- Listing Agent:
- Kim Vance :
- MLS ID:
- 21327263

- General: Awning(s)LightingOutdoor Living AreaPrivate YardRain GuttersShed(s)
- Style: TraditionalDetached
- Other Structures: Shed(s)
- Pool: FencedGuniteIn GroundOutdoor PoolPoolPool Sweep
- Parking: Alley AccessDoor-MultiDirect AccessDrivewayGarageGarage Door OpenerKitchen LevelGarage Faces Rear
- Roofing: Composition
- Windows: Bay Window(s)Window Coverings
- General: BrickConcreteRockStoneWood Siding1Slab
- HOA Amenities: 25.0Annually
- Originating MLS: NTR
- School District: Plano ISD
- County: Collin
- Zoning: WINDMILL COUNTRY (CPL)BLK 2LOT 8R051600200801
- Fencing: Back YardFencedHigh FenceStoneWood
- Utilities: Electricity ConnectedPropaneSewer AvailableSeparate MetersUnderground UtilitiesWater AvailableCable Available
- Water: Public
- Sewer: Public Sewer
- Source: NTR
This listing courtesy of Kim Vance , Ready Real Estate LLC
Monthly Payment
- Principal & Interest $
- Property Taxes $
- Home Insurance $
- VA Funding Fee $

 New - 9 hours ago