3848 Nantucket Drive, Plano, TX 75023
- 4 beds |
- 3 baths |
- 3,212 sqft
 Single-Family Home
 Built in 1983
 10,454sqft lot
 3 car garage
 $202/sqft
 Listed 5 days ago
Property Description
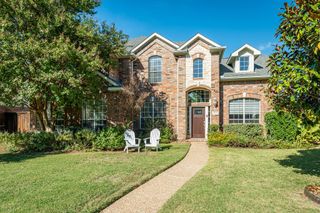
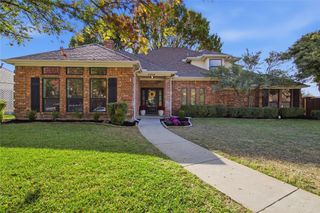
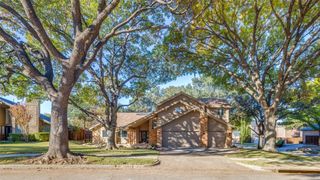
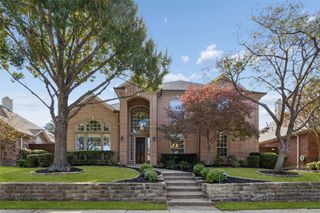
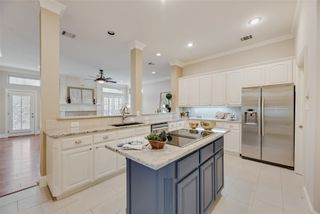
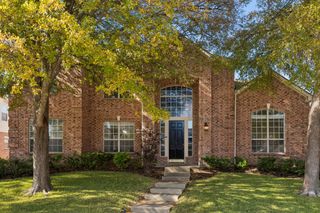
West Plano, single story, 3-car garage, remodeled kitchen and baths. A covered carport and a driveway extended to four cars add even more parking, on a large corner lot shaded by big oak trees, with a beautiful pistache in the backyard that turns bright red and orange in the fall. The custom kitchen has quartz counters, all-drawer cabinets and a gas cooktop vented to the outside. Hardwood floors in the living and dining rooms, with large-format ceramic tile through the kitchen and second living area. The hall and guest baths are both remodeled with new tile on the floors and walls, custom glass surrounds and doors, and new lighting. Two living areas plus a sunroom, and two skylights and three solar tubes fill the home with natural light. The primary suite has its own fireplace, a sitting area and a newly retiled shower, and the living room has a second fireplace; both burn gas or wood. The home has fresh paint and new carpet, with custom cordless blinds on the windows throughout. Both HVAC systems and all the ductwork have been replaced, along with both water heaters. 50-year roof and a transferable foundation warranty. 8-foot cedar fence. Plano ISD.
- Listing Status:
- Active
- Data Last Updated:
- November 22, 2026 at 5:19PM
- Listing Office:
- Ebby Halliday, Realtors : 214-509-0808
- Listing Agent:
- Pamela Lewis :
- Contact:
- 972-562-3969
- MLS ID:
- 21438088

- General: Rain GuttersShed(s)
- Style: TraditionalDetached
- Other Structures: Shed(s)
- Pool: None
- Parking: Additional ParkingAlley AccessDetached CarportDrivewayGarageGarage Door OpenerKitchen LevelGarage Faces Rear
- Roofing: AsphaltComposition
- General: BrickFrameWood Siding1Slab
- Road/Access: All Weather Road
- Originating MLS: NTR_NTREIS
- School District: Plano ISD
- County: Collin
- Zoning: PARKWAY ESTATES (CPL)BLK 8LOT 17R044900801701
- Fencing: Wood
- Utilities: Natural Gas AvailableSewer AvailableSeparate MetersUnderground UtilitiesWater AvailableCable Available
- Water: Public
- Sewer: Public Sewer
- Source: NTR_NTREIS
This listing courtesy of Pamela Lewis , Ebby Halliday, Realtors
Monthly Payment
- Principal & Interest $
- Property Taxes $
- Home Insurance $
- VA Funding Fee $

 New - 3 hours ago