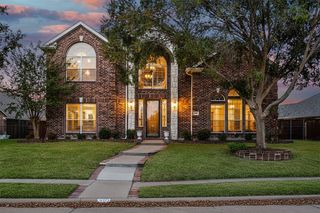
2986 Marlow Lane, Richardson, TX 75082
- 4 beds |
- 4 baths |
- 3,750 sqft
 Single-Family Home
  Built in 1998
  0.33acre lot
 2 car garage
  $167/sqft
  Listed 18 days ago
Property Description
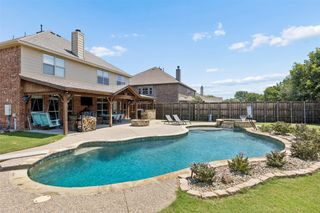
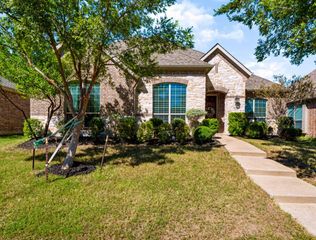
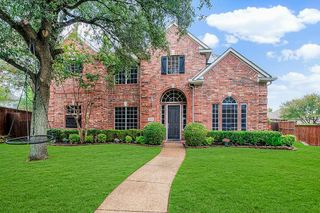
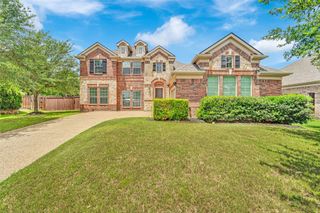
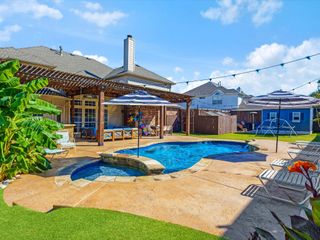
Room to spread out, indoors and out! This spacious red brick home in Richardson offers a flexible floorplan and a fantastic location in a quiet neighborhood just minutes from Firewheel's shopping, dining, and entertainment. Situated on a generous lot, the backyard features a sparkling pool plus plenty of grassy space for pets, play, gardening, or outdoor gatherings. Inside, soaring ceilings and wood floors create a warm, inviting atmosphere. The open kitchen and living area serve as the heart of the home, while a second living area downstairs and a large upstairs game room provide space for everyone to work, relax, or entertain. With 4 bedrooms, 4 full bathrooms, and a dedicated office that could easily function as a 5th bedroom, this home offers exceptional versatility. Convenient access to major highways makes commuting throughout DFW simple while keeping everyday amenities just around the corner. As an added bonus, it's located near Breckinridge Park's extensive trail system, offering convenient access to miles of walking, running, and biking trails. Schedule an appointment today and make this home yours! Check out the virtual video tour of the property in the VIRTUAL TOUR URL link!
- Listing Status:
- Active
- Data Last Updated:
- October 14, 2026 at 7:17AM
- Listing Office:
- eXp Realty LLC : 888-519-7431
- Listing Agent:
- Tamra Holden :
- Contact:
- 469-569-6549
- MLS ID:
- 21390250

- General: Private YardRain Gutters
- Style: TraditionalDetached
- Pool: GuniteIn GroundPool
- Parking: Attached CarportGarageGarage Door Opener
- Roofing: Composition
- Windows: Window Coverings
- General: Brick2Slab
- HOA Amenities: Association ManagementMaintenance Grounds445.0Annually
- Originating MLS: NTR_NTREIS
- School District: Plano ISD
- County: Collin
- Zoning: R357300T01901
- Fencing: Wood
- Utilities: Electricity ConnectedNatural Gas AvailableSewer AvailableSeparate MetersUnderground UtilitiesWater Available
- Water: Public
- Sewer: Public Sewer
- Source: NTR_NTREIS
This listing courtesy of Tamra Holden , eXp Realty LLC
Monthly Payment
- Principal & Interest $
- Property Taxes $
- Home Insurance $
- VA Funding Fee $

 New - 1 day ago