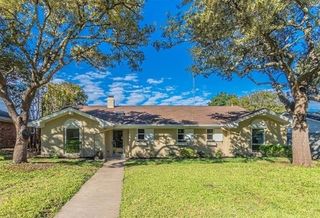
322 Canyon Ridge Drive, Richardson, TX 75080
- 4 beds |
- 3 baths |
- 2,406 sqft
 Single-Family Home
  Built in 1968
  0.85acre lot
 2 car garage
  $332/sqft
  Listed 9 days ago
Property Description
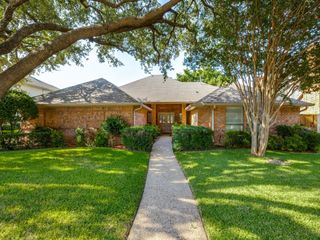
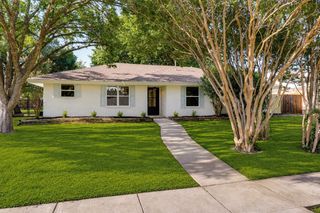
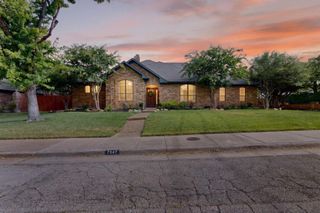
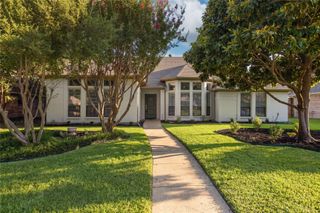
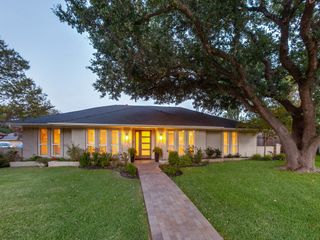
Say hello to 322 Canyon Ridge Dr, a stunningly renovated ranch home in the heart of Canyon Creek, offering 2,406 sq ft of thoughtfully designed spaces. This 4-bedroom, 3-bathroom home has been completely updated, blending modern touches with timeless charm. Step inside to discover a light-filled interior, highlighted by a skylight that bathes the home in natural light. The chef’s kitchen is a dream come true, featuring a range, double oven, and ample counter space, overlooking the living and dining, perfect for preparing memorable meals and entertaining guests. Relax in the cozy family room with a charming fireplace, ideal for creating a warm and inviting atmosphere during cooler evenings. Retreat to the beautifully updated primary bedroom, overlooking your incredible lot complete with a luxurious soaking tub for relaxing at the end of the day. Each bedroom offers ample space and versatility to suit your needs. For added convenience, the home features a full laundry room and a spacious garage with parking included. Enjoy a lovely walk to Prairie Creek Falls, perfect for gathering with friends or simply enjoying the natural surroundings. This meticulously renovated home is move-in ready and waiting for its next chapter. Don't miss your chance to make 322 Canyon Ridge Dr your own, schedule a tour today and experience all this remarkable property has to offer
- Listing Status:
- Active
- Data Last Updated:
- August 16, 2026 at 9:18PM
- Listing Office:
- Compass RE Texas, LLC : 214-814-8100
- Listing Agent:
- Summer Graham : 972-900-7409
- Contact:
- 972-900-7409
- MLS ID:
- 21352792

- General: Rain Gutters
- Style: RanchDetached
- Pool: None
- Parking: GarageGarage Faces Rear
- Roofing: Composition
- General: Brick1
- Originating MLS: NTR
- School District: Plano ISD
- County: Collin
- Zoning: CANYON CREEK COUNTRY CLUB NO 17 (CRC)BLK 10R011610400101
- Fencing: Wood
- Utilities: Sewer AvailableWater Available
- Water: Public
- Sewer: Public Sewer
- Source: NTR
This listing courtesy of Summer Graham , Compass RE Texas, LLC
Monthly Payment
- Principal & Interest $
- Property Taxes $
- Home Insurance $
- VA Funding Fee $

 New - 4 hours ago