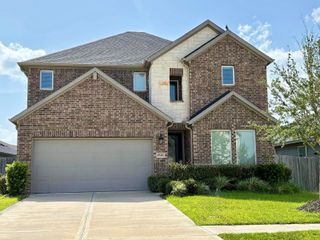
4318 Berry Bend Lane, Richmond, TX 77406
- 4 beds |
- 4 baths |
- 3,226 sqft
 Single-Family Home
  Built in 2016
  6,316sqft lot
 2 car garage
  $163/sqft
  Listed 6 days ago
Property Description
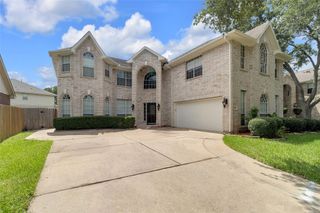
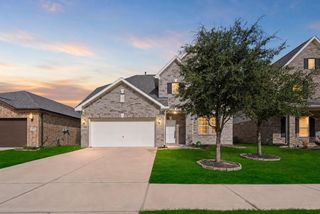
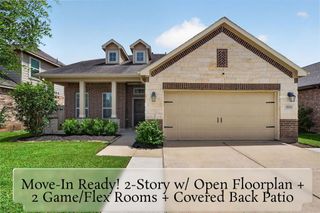
Beautifully updated Harvest Green home with fresh interior paint completed July 2026 and an exceptional floor plan designed for modern living. The first floor features durable plank tile flooring, a flexible office or bedroom, and a spacious primary suite with an extra-large walk-in shower, soaking tub, double sinks, and generous walk-in closet. The upgraded kitchen offers a gas cooktop, built-in oven and microwave, stainless steel appliances, upgraded cabinetry, granite countertops, and a large granite island ideal for everyday meals and entertaining. Upstairs, enjoy a game room, media room, and secondary bedrooms with walk-in closets, including two bedrooms connected by a Jack-and-Jill bath. Upgraded cabinetry and granite countertops continue throughout the bathrooms. Additional highlights include a two-car garage with epoxy flooring, water softener, and sprinkler system. A versatile Richmond home offering space, upgrades, and multiple areas to work, gather, relax, and enjoy.
- Listing Status:
- Active
- Date Added:
- July 23, 2026
- Data Last Updated:
- July 29, 2026 at 7:06AM
- Listing Office:
- RE/MAX Fine Properties : 281-265-5533
- Listing Agent:
- Dena Day : 1+713-253-3344
- MLS ID:
- 20010750
- General: Back Green SpaceSprinkler System
- Style: Traditional
- Parking: AttachedDouble-Wide Driveway
- Roofing: Composition
- General: BrickStoneWood Siding2Slab
- Road/Access: CurbsGutters
- HOA Amenities: 1200.0Annually
- Originating MLS: Houston Association of Realtors
- School District: 19 - Fort Bend
- County: Fort Bend
- Zoning: HARVEST GREEN SEC 13BLOCK 1LOT 523801130010520907
- Fencing: Back Yard
- Water: Water District
- Source: Houston Association of Realtors
This listing courtesy of Dena Day , RE/MAX Fine Properties
Monthly Payment
- Principal & Interest $
- Property Taxes $
- Home Insurance $
- VA Funding Fee $

 New - 1 day ago