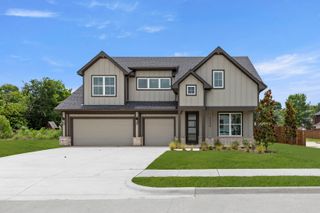
2924 Overland Trail, Sherman, TX 75092
- 3 beds |
- 2 baths |
- 2,662 sqft
 Single-Family Home
  Built in 2013
  9,757sqft lot
 2 car garage
  $195/sqft
  Listed 1 month ago
Property Description
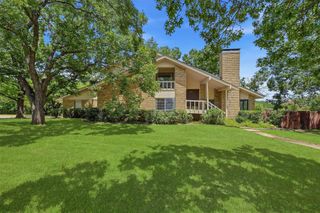
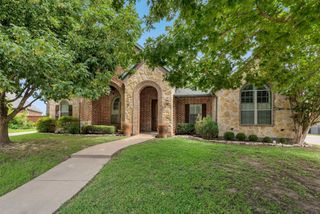
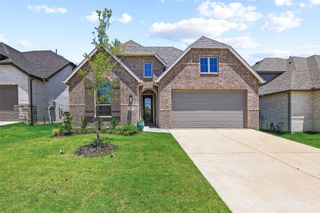
From the moment you walk inside this luxurious home you will be taken by the craftsmanship and character it provides. Beautiful hardwood floors lead the way into this very open floor plan where you’ll see lots of upgrades. From the crown molding, the plantation shutters, all the way to the soft cornered walls, these features are just the beginning. The family room is built for comfort and provides entertaining opportunities with access to the kitchen’s enlarged island. It also provides a magnificent view of the cedar covered back porch and privacy wth no homes to view from the rear entrance. The master bedroom is very spacious and accented with tray ceilings and crown molding. You will notice lots of storage options starting with the very large walk-in closet and extra closets in the hallways. The overhead storage in the garage remains for additional options. The recently purchased refrigerator remains with the house. Upstairs you’ll find a very spacious area that could be used for a media room, a fourth bedroom, office, etc. See list of upgrades in Transaction Desk. Owner is related to Listing Agent.
- Listing Status:
- Active
- Data Last Updated:
- August 13, 2026 at 11:21PM
- Listing Office:
- Complete Realty, LLC : 682-333-1674
- Listing Agent:
- Glen Idell :
- Contact:
- 682-333-1674
- MLS ID:
- 21301624

- Style: TraditionalDetached
- Pool: None
- Parking: Door-MultiGarageGarage Door OpenerInside EntranceGarage Faces SideStorage
- Roofing: Composition
- Windows: Shutters
- General: Brick2Slab
- Originating MLS: NTR
- School District: Sherman ISD
- County: Grayson
- Zoning: OHANLON RANCH ADDITION PHASE 2BLOCK 3LOT266721
- Utilities: Electricity ConnectedSewer AvailableWater AvailableCable Available
- Water: Public
- Sewer: Public Sewer
- Source: NTR
This listing courtesy of Glen Idell , Complete Realty, LLC
Monthly Payment
- Principal & Interest $
- Property Taxes $
- Home Insurance $
- VA Funding Fee $

 New - 3 days ago