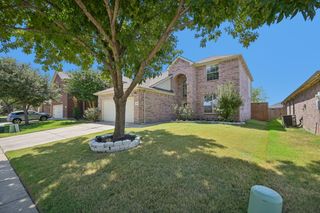
5645 Norris Drive, The Colony, TX 75056
- 4 beds |
- 3 baths |
- 2,562 sqft
 Single-Family Home
  Built in 2002
  5,663sqft lot
 2 car garage
  $185/sqft
  Listed 1 month ago
Property Description
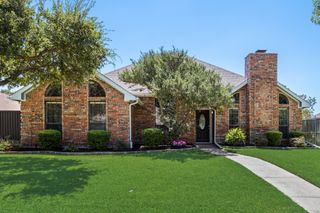
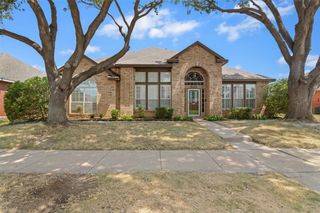
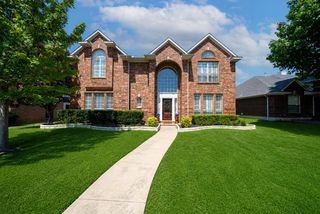
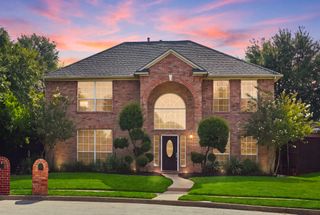
From movie nights in the game room to backyard barbecues with friends, this beautifully updated home offers the space and flexibility today's buyers are looking for. Located in the sought-after master-planned community of The Legends, this 4-bedroom, 3-bath home combines thoughtful updates with an ideal floor plan. Fresh paint, updated flooring, stylish light fixtures, and no carpet throughout create a move-in ready home you'll love from day one. The main level features formal living and dining rooms, a spacious family room, a large game room, and a secondary bedroom —perfect for guests, a home office, or multigenerational living. Upstairs, the private primary suite is split from the two additional spacious bedrooms, a versatile loft that makes a great study or play area, and the convenience of an upstairs laundry room. Outside, enjoy a fenced backyard with durable steel posts, offering a great space for kids, pets, or relaxing evenings outdoors. Residents of The Legends enjoy community pools, parks, playgrounds, walking trails, all just minutes from Grandscape, Toyota North America, Legacy West, Frisco Star, shopping, dining, entertainment, DFW International Airport, and major highways. If you're looking for an updated home with room to grow in one of The Colony's most convenient locations, this one is a must-see.
- Listing Status:
- Pending
- Data Last Updated:
- August 16, 2026 at 9:18PM
- Listing Office:
- Keller Williams Realty DPR : 972-732-6000
- Listing Agent:
- Kelley Cann :
- Contact:
- 972-732-6000
- MLS ID:
- 21327077

- General: Granite CountersHigh Speed InternetOpen FloorplanPantryWalk-In Closet(s)
- Appliances: DishwasherGas CooktopDisposalGas OvenMicrowave
- Laundry: Washer HookupElectric Dryer HookupLaundry in Utility Room
- Flooring: Ceramic TileWood
- A/C: Central Air
- Heating: Central
- Fireplace: Gas LogFireplaceFireplaces: 1
- Style: TraditionalDetached
- Pool: NoneCommunity
- Parking: Alley AccessGarageGarage Door OpenerInside EntranceGarage Faces Rear
- Roofing: Composition
- Windows: Window Coverings
- General: Brick2Slab
- HOA Amenities: All FacilitiesAssociation Management532.0Annually
- Originating MLS: NTR
- School District: Lewisville ISD
- County: Denton
- Zoning: LEGEND CREST PH III BLK L LOT 57R225496
- Fencing: Wood
- Utilities: Cable AvailableSewer AvailableWater Available
- Water: Public
- Sewer: Public Sewer
- Source: NTR
This listing courtesy of Kelley Cann , Keller Williams Realty DPR
Monthly Payment
- Principal & Interest $
- Property Taxes $
- Home Insurance $
- VA Funding Fee $

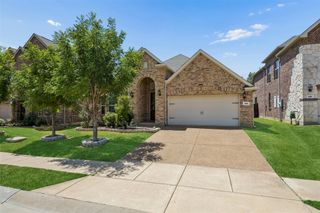
 New - 2 days ago