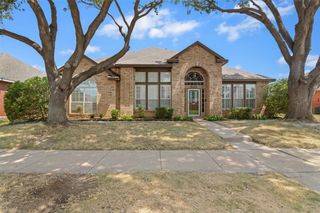
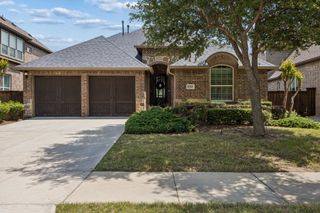
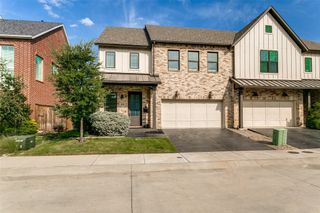
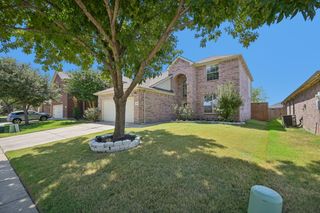
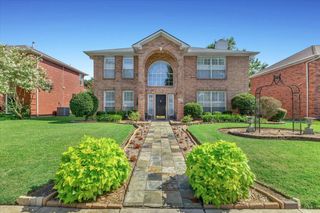
5904 Stewart Circle, The Colony, TX 75056
- 4 beds |
- 4 baths |
- 2,659 sqft
 Single-Family Home
  Built in 1996
  0.32acre lot
 2 car garage
  $197/sqft
  Listed 6 hours ago
Property Description
Welcome to 5904 Stewart Circle, an exceptional lake-view retreat nestled in the sought after Stewart Peninsula Southshore community of The Colony. Situated on an impressive .32 acre lot, this 2659sqft home offers 4 BR, 3.5BA, spacious living areas, and an incredible backyard designed for entertaining. From the moment you enter, custom details and timeless finishes set this home apart, including elegant double crown molding throughout. The bright, open living room features the main focal point- a striking double stacked mantle and entire wall of windows showcasing the the pool, backyard and lake views. The well-appointed kitchen offers an island, breakfast bar, ceramic tile and built-in appliances, flowing seamlessly into the surrounding living and diving areas. Generously sized bedrooms and flexible living areas provide plenty of room for family, guests, work or entertaining. Upstairs, additional living space offers versatility to fit your lifestyle. Step outside and discover the true centerpiece of the property -a recently updated salt water pool & Spa surrounded by professional landscaping, garden, spacious deck and tranquil lake views. Whether hosting friends, relaxing poolside, or enjoying a quiet Texas evening, this backyard delivers and exceptional outdoor experience. Located in the family-friendly Stewart Peninsula community, a block from Lake Lewisville, residents enjoy access to parks, golf recreation, dining and everyday amenities. This oversized homesite rarely found in this area offers a perfect blend of space, privacy, entertaining, and lakeside living.
- Listing Status:
- Active
- Data Last Updated:
- August 18, 2026 at 2:18AM
- Listing Office:
- EXP REALTY : 888-519-7431
- Listing Agent:
- Molly Murray :
- Contact:
- 210-482-9444
- MLS ID:
- 21360265

- General: BalconyGardenRain Gutters
- Style: Detached
- Pool: In GroundOutdoor PoolPoolPool SweepPool/Spa ComboSalt WaterCommunity
- Parking: Additional ParkingCoveredGarageGarage Door OpenerOn Street
- Roofing: Composition
- General: BrickWood Siding2Slab
- HOA Amenities: Association Management344.0Semi-Annually
- Originating MLS: NTR
- School District: Lewisville ISD
- County: Denton
- Zoning: STEWART PENINSULA SOUTHSHORE PH 2 BLK E LOT 2R183469
- Fencing: PerimeterWood
- Utilities: Electricity ConnectedNatural Gas AvailableSewer AvailableSeparate MetersWater Available
- Water: Public
- Sewer: Public Sewer
- Source: NTR
- Exclusions: camera bird feederOutdoor Bose speakers
This listing courtesy of Molly Murray , EXP REALTY
Monthly Payment
- Principal & Interest $
- Property Taxes $
- Home Insurance $
- VA Funding Fee $

 New - 3 days ago