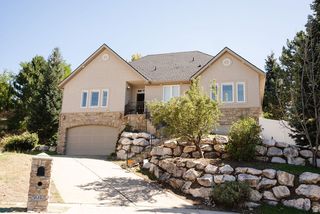
4540 MADISON AVE, South Ogden, UT 84403
- 4 beds |
- 3 baths |
- 2,993 sqft
 Single-Family Home
  Built in 1963
  10,019sqft lot
 2 car garage
  $175/sqft
  Listed 1 month ago
Property Description
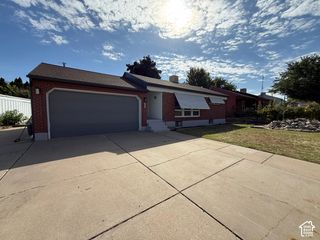
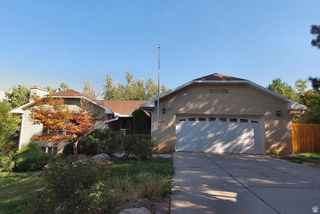
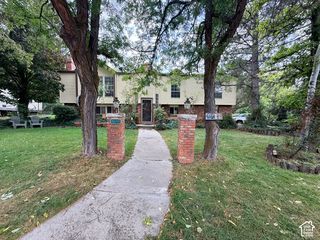
This spacious split-entry home features an open, flowing floor plan with a generous kitchen, family room, and abundant flexible space. The upper level provides three large bedrooms, two baths and large family room all with hardwood floors. The lower level add an additional bedroom, Den(office), laundry and full bath. Design details include an original stained-glass window near the entry, a glass-block window in the primary bathroom, and an outdoor water feature. New flooring and paint create a bright, relaxing atmosphere. Ample storage is available upstairs and down, with plenty of space to unwind in the cozy sunroom. or beside any of the three fireplaces. The roof and fully paid for solar panels were replaced in 2020. Curb appeal stands out with a stylish new insulated garage door and a distinctive, pollinator-friendly landscape featuring raised garden beds, fruit trees, and a park-like backyard. The home is in a highly desirable neighborhood near schools, parks, McKay-Dee Hospital, and trails
- Listing Status:
- Active
- Date Added:
- August 25, 2026
- Data Last Updated:
- October 1, 2026 at 7:41AM
- Listing Office:
- REDFIN CORPORATION : 801-613-7062
- Listing Agent:
- Dean Cotter : 801-913-4696
- Contact:
- 801-613-7062
- MLS ID:
- 2183099
- General: Double Pane WindowsPatio: CoveredSecured Parking
- Style: Split-Entry/Bi-Level
- Parking: SecuredAttachedBuilt-InOpenerParking spaces: 6
- Roofing: Asphalt
- Windows: BlindsDrapesFull
- General: Blt./Standing
- Originating MLS: UtahRealEstate.com
- School District: Weber
- County: Weber
- Topography: Fenced: PartSprinkler: Auto-FullView: Mountain
- Landscaping: Landscaping: FullMature TreesWaterfall
- Zoning: Single-Family06-067-0004
- View: Mountain(s)View
- Current Use: Single Family
- Utilities: Natural Gas ConnectedElectricity ConnectedSewer ConnectedSewer: PublicWater Connected
- Water: CulinarySecondary
- Sewer: Sewer: ConnectedSewer: Public
- Source: UtahRealEstate.com
- Exclusions: DryerWasher
This listing courtesy of Dean Cotter , REDFIN CORPORATION
Monthly Payment
- Principal & Interest $
- Property Taxes $
- Home Insurance $
- VA Funding Fee $

 New - 3 days ago