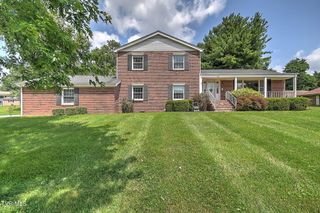
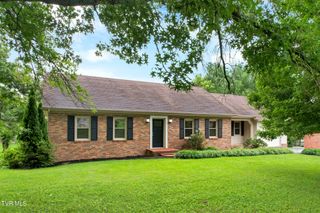
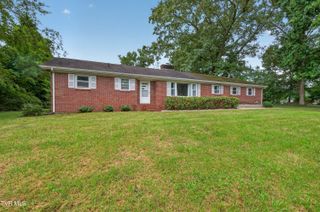
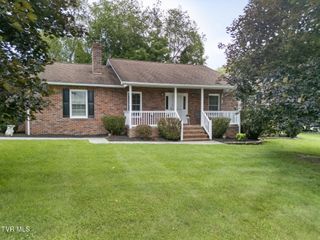
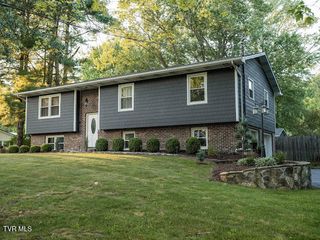
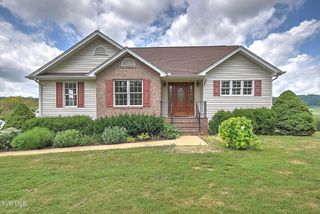
479 Deadmore Se Street, Abingdon, VA 24210
- 3 beds |
- 2 baths |
- 2,023 sqft
 Single-Family Home
  Built in 2015
  0.51acre lot
 —— car garage
  $193/sqft
  Listed 24 days ago
Property Description
Absolutely gorgeous property offering farmhouse style with modern elegance. Sited on half acre lot overlooking Nicewonder Farm. Main level offers open floor plan with Kitchen/great room, spacious master suite, en-suite bath, walk in closet and main level laundry room. The upper level offers two additional bedrooms and spacious full bath. You will be wowed by the amenities to include the natural gas to the property servicing the range in the kitchen, the gas tankless hot water heater, gas heat and dual heat pumps for cooling and gas washing machine and electric dryer both convey. Think you need more space... just step into the detached garage with electric and will accommodate your vehicles as well as a boat. It doesn't end there, for there is also a nice She Shed with electric and mounted TV. Granite countertops, hardwood oak floors, ceramic tile, plush, neutral carpeting in upper-level bedrooms. Enjoy your morning coffee or evening barbeque with family on the wrap around covered porch! You will be amazed at the country feel but still located in the city limits in the heart of Abingdon, VA! Only Minutes from the Creeper Trail, Barter Theater, Martha Washington Inn and Downtown Abingdon! Don't Miss Out on Your Private Showing! Make Your Appointment to View Today!
- Listing Status:
- Pending
- Date Added:
- July 17, 2026
- Data Last Updated:
- August 11, 2026 at 4:38AM
- Listing Office:
- American Realty : 276-466-0836
- Listing Agent:
- Sherri Roe : 276-591-6430
- MLS ID:
- 9998319
- General: Granite CountersEat-in KitchenKitchen/Dining ComboPrimary DownstairsOpen Floorplan
- Appliances: DishwasherDryerGas RangeMicrowaveRefrigeratorWasher
- Laundry: Washer Hookup
- Flooring: CarpetHardwoodCeramic Tile
- A/C: Ceiling Fan(s)Heat Pump
- Heating: Natural Gas
- General: Outbuilding
- Style: Other
- Parking: AsphaltDriveway
- Roofing: Metal
- Windows: Window Treatment-NegotiableDouble Pane Windows
- General: BrickVinyl Siding2Block
- HOA Amenities: Landscaping
- Originating MLS: Tennessee/Virginia Regional MLS
- County: Washington
- Zoning: Residential014 16 1
- View: Mountain(s)
- Utilities: Cable ConnectedElectricity ConnectedWater Connected
- Water: Public
- Sewer: Septic Tank
- Source: Tennessee/Virginia Regional MLS
This listing courtesy of Sherri Roe , American Realty
Monthly Payment
- Principal & Interest $
- Property Taxes $
- Home Insurance $
- VA Funding Fee $