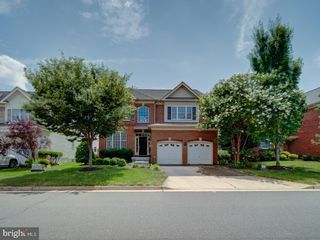
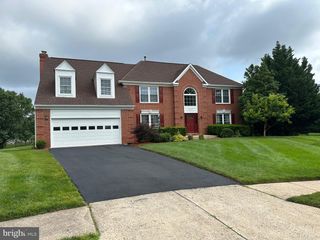
41887 NIGHT NURSE CIR, Ashburn, VA 20148
- 5 beds |
- 5 baths |
- 4,130 sqft
 Rental
  Built in 2025
  9,148sqft lot
 2 car garage
  $1/sqft
  Listed 16 days ago
Property Description
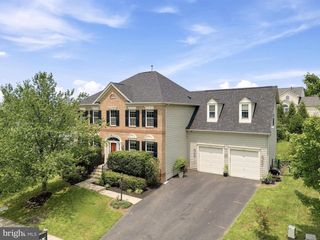
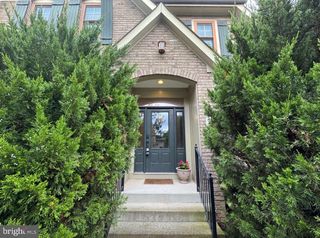
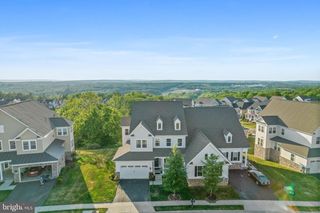
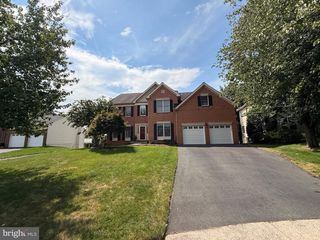
Brand new single family home (built 2025) available for rent. 4,125 sq ft of thoughtfully designed living space across three finished levels. Enter through a dramatic two-story foyer into an open, sun-drenched main level featuring a great room ideal for entertaining and a chef’s kitchen with an oversized island, striking black shaker base cabinets, and bright white wall cabinets. The luxurious primary suite offers dual vanities and an oversized spa style shower with built in seat and dual showerheads. The upper level includes four additional bedrooms, two bathrooms, a private retreat, and a conveniently located laundry room. The fully finished lower level provides flexible living space with a large recreation room, an extra bedroom with full bath, and direct backyard access. Additional highlights include a two car front load garage and construction to high energy-efficiency standards. This elegant, modern home blends style, comfort, and efficiency, perfect for upscale everyday living.
- Listing Status:
- Active
- Data Last Updated:
- September 21, 2026 at 2:17AM
- Listing Office:
- KW Metro Center : 7032246000
- Listing Agent:
- Isabel Machuca : 5714265528
- MLS ID:
- VALO2133988

- General: Above GradeBelow Grade
- Style: Craftsman
- Other Structures: Porch
- Parking: Asphalt Driveway
- Windows: Double pane windowsEnergy efficientLow eScreensVinyl clad
- General: BattsInsulationBlownInInsulationBrickCombinationCPVC/PVC3Other
- HOA Amenities: Basketball CourtsBike TrailCommon GroundsCommunity CenterJog/Walk PathPool - OutdoorTennis CourtsTot Lots/PlaygroundBroadbandCable TVCommon Area MaintenanceHigh Speed InternetLawn Care FrontLawn Care RearLawn MaintenanceRecreation FacilityRoad MaintenancePool(s)Snow RemovalTrash0.0Monthly
- Originating MLS: BRIGHT_MAIN
- School District: LOUDOUN COUNTY PUBLIC SCHOOLS
- County: LOUDOUN-VA
- Zoning: RESIDENTIAL200450483000
- Water: Public
- Sewer: Public Sewer
- Source: BRIGHT_MAIN
This listing courtesy of Isabel Machuca , KW Metro Center