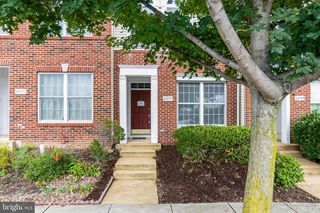
42813 FLANNIGAN TER, Chantilly, VA 20152
- 4 beds |
- 3 baths |
- 1,502 sqft
 Town Home
  Built in 2004
  —— sqft lot
  2 car garage
  $332/sqft
  Listed 13 days ago
Property Description
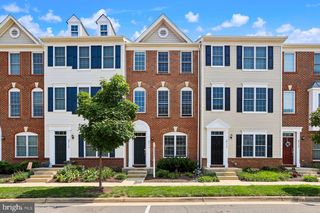
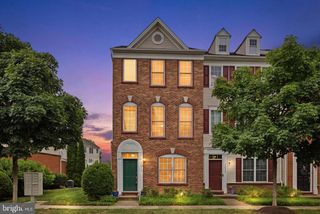
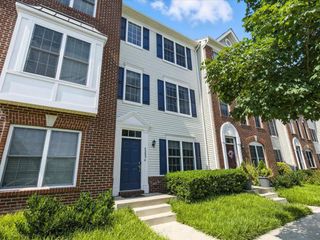
Welcome to 42813 Flannigan Terrace, a well maintained three-bedroom, two-and-a-half-bath townhome condo offering comfortable living in the heart of sought-after South Riding. The versatile floor plan provides inviting spaces for everyday living, working from home, and entertaining. Enjoy the convenience of a large two-car garage, 2 car driveway, ample street parking, and a balcony ideal for morning coffee, outdoor dining, or relaxing at the end of the day. The Condo and HOA fee INCLUDES the landscaping, snow removal,roof, and water usage on top of the community amenities. It is low maintenance ownership. Located within walking distance of Amberlea Park , Meadow Pool, and the South Riding fishing pier, this home makes it easy to enjoy the outdoors close to home. Explore miles of nearby walking and biking trails, neighborhood parks, playgrounds, pools, tennis and pickleball courts, and the many recreational opportunities available throughout the South Riding community. With coffee shops, grocery stores, dining, golf courses, and major commuter routes nearby, this property offers an appealing combination of space, accessibility, community amenities, and everyday convenience. A wonderful opportunity to enjoy the South Riding lifestyle while making this home your own. Stop paying your Landlord's mortgage and start your wealth journey by paying your own mortgage.
- Listing Status:
- Active
- Date Added:
- August 7, 2026
- Data Last Updated:
- August 20, 2026 at 8:20PM
- Listing Office:
- Samson Properties : 5713781346
- Listing Agent:
- Ava Nguyen : 5713053148
- MLS ID:
- VALO2133246

- General: SidewalksStreet LightsAbove GradeBelow Grade
- Style: Colonial
- Other Structures: Balcony
- Parking: Concrete Driveway
- Roofing: Asphalt
- General: CombinationBrick3Slab
- HOA Amenities: Common GroundsPool - OutdoorTennis CourtsTot Lots/PlaygroundExt Bldg MaintLawn MaintenanceInsurancePool(s)Reserve FundsRoad MaintenanceSewerSnow RemovalTrashWater93.65Monthly
- Originating MLS: BRIGHT_MAIN
- School District: LOUDOUN COUNTY PUBLIC SCHOOLS
- County: LOUDOUN-VA
- Zoning: PDH4165390619005
- Water: Public
- Sewer: Public Sewer
- Source: BRIGHT_MAIN
This listing courtesy of Ava Nguyen , Samson Properties
Monthly Payment
- Principal & Interest $
- Property Taxes $
- Home Insurance $
- VA Funding Fee $

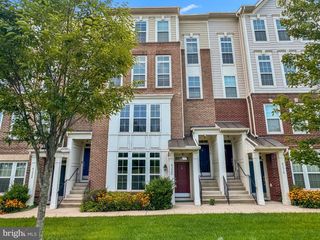
 New - 16 hours ago